
4162 SUNSET PRESERVE BLVD, Orlando, FL 32820
REQUEST A TOUR If you would like to see this home without being there in person, select the "Virtual Tour" option and your agent will contact you to discuss available opportunities.
In-PersonVirtual Tour
$ 1,107,250
Est. payment | /mo

5 Beds

5 Baths

4,429 SqFt


Save
$ 1,107,250
Est. payment | /mo
Save

5 Beds

5 Baths

4,429 SqFt

Open House

Sat Nov 07, 11:00am - 3:00pm

Key Details

Property Type Single Family Home

Sub Type Single Family Residence

Listing Status Active

Purchase Type For Sale

Square Footage 4,429 sqft

Price per Sqft $250

Subdivision Sunset Preserve Ph 1

MLS Listing ID O6450678

Bedrooms 5

Full Baths 4

Half Baths 1

HOA Fees $184/mo

HOA Y/N Yes

Annual Recurring Fee 2219.52

Year Built 2020

Annual Tax Amount $12,282

Lot Size 0.590 Acres

Acres 0.59

Property Sub-Type Single Family Residence

Source Stellar MLS

New Construction false

Property Description

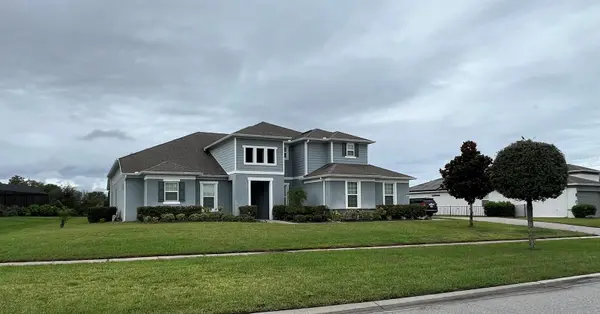
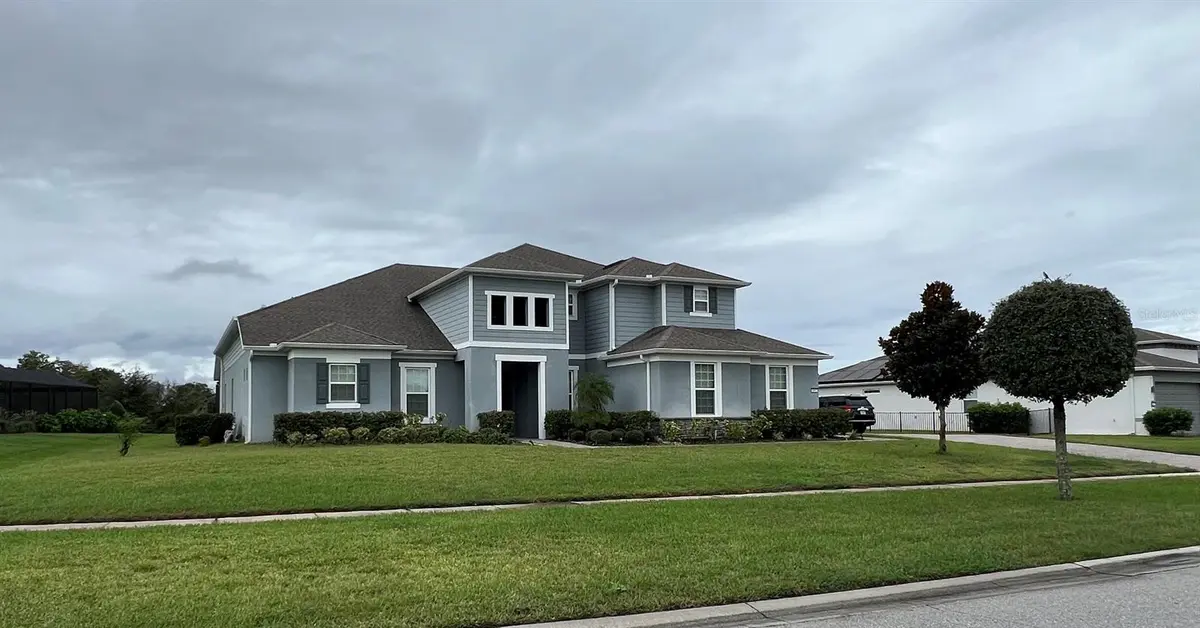
Welcome to an extraordinary home in a gated enclave, located in an exclusive gated waterfront community of Sunset Preserve, featuring private boat ramp access to beautiful Lake Pickett. This impressive Gardenside model offers more than four thousand living space, featuring 5 bedrooms, 4 full size baths, and 1 half-bath, perfectly set on a spacious half-an acre pond-front homesite, thoughtfully designed for elegant living and grand entertaining. Home is one story with a loft. Enjoy Florida living at its finest with a custom saltwater pool enhanced by a sleek waterfall feature, creating a serene and elegant outdoor retreat overlooking the water. The extended pool deck and full-width screened lanai provide abundant space for relaxing, entertaining, and enjoying the beautiful pond views. Designed with multigenerational living in mind, the main level offers a flexible and functional layout featuring a private home office or den, formal dining room, living room, and a gourmet kitchen. The chef's kitchen is appointed with 42-inch designer soft-close cabinetry, an oversized quartz island and countertops, a premium KitchenAid stainless steel appliance package, and a spacious butler's pantry. Adjacent to the kitchen, the grand family room showcases soaring cathedral ceilings and an abundance of natural light. The luxurious first-floor primary suite serves as a private retreat, featuring direct views of the pool and pond through sliding glass doors. The spa-like ensuite bathroom includes a soaking tub, an oversized walk-in rain shower, and generous closet space. The first floor has three additional bedrooms, two full bathrooms, a convenient one half bath, and a large laundry room with space for a second refrigerator. Upstairs, the versatile loft area features an additional bedroom, full bathroom, and cozy reading nook. The highlight of the second floor is the expansive bonus room, complete with surround sound and endless possibilities for a media room, game room, home theater, fitness space, or guest retreat. This exceptional space must be seen to be fully appreciated. The side-entry three-car garage is finished with a durable epoxy flake coating, while the oversized driveway provides ample parking for family and guests. Additional features includes an irrigation well, helping reduce water costs. Ideally located near major highways, top-rated schools, shopping, dining, entertainment, and recreational amenities, this exceptional property offers the perfect blend of waterfront beauty, luxury, privacy, and convenience. Come experience the peace, tranquility, and upscale lifestyle that make Sunset Preserve one of East Orlando's most desirable communities!

Location

Province FL

County Orange

Community Sunset Preserve Ph 1

Area 32820 - Orlando/Bithlo

Zoning R-CE-C

Rooms

Other Rooms Bonus Room, Den/Library/Office, Family Room, Formal Dining Room Separate, Loft

Interior

Interior Features Carbon Monoxide Detector(s), Cathedral Ceiling(s), Ceiling Fans(s), Central Vaccum, Eat-in Kitchen, High Ceilings, Kitchen/Family Room Combo, Open Floorplan, Primary Bedroom Main Floor, Thermostat, Walk-In Closet(s), Window Treatments

Heating Central, Electric

Cooling Central Air

Flooring Luxury Vinyl, Tile

Furnishings Unfurnished

Fireplace false

Appliance Built-In Oven, Convection Oven, Dishwasher, Disposal, Dryer, Electric Cooktop, Electric Water Heater, Exhaust Fan, Microwave, Range, Range Hood, Refrigerator, Washer

Laundry Inside, Laundry Room, Washer Hookup

Unit Floor 1

Exterior

Exterior Feature Rain Gutters

Parking Features Garage Door Opener, Garage Faces Side

Garage Spaces 3.0

Pool In Ground, Gunite, Heated, Indoor, Screen Enclosure

Community Features Gated Community - No Guard, Street Lights

Utilities Available Cable Available, Cable Connected, Electricity Available, Electricity Connected, Phone Available, Sprinkler Well, Underground Utilities, Water Available, Water Connected

Amenities Available Gated

View Y/N Yes

Water Access Yes

Water Access Desc Lake

View Pool, Water

Roof Type Shingle

Porch Covered

Attached Garage true

Exposure East

Garage true

Private Pool Yes

Building

Entry Level One

Foundation Block, Slab

Lot Size Range 1/2 to less than 1

Builder Name Pulte

Sewer Septic Tank

Water See Remarks

Unit Floor 1

Structure Type Block,Stucco

New Construction false

Schools

Elementary Schools Columbia Elem

Middle Schools Corner Lake Middle

High Schools East River High

Others

Pets Allowed Breed Restrictions, Yes

Senior Community No

Ownership Fee Simple

Monthly Total Fees $184

Acceptable Financing Cash, Conventional

Membership Fee Required Required

Listing Terms Cash, Conventional

Special Listing Condition None

Stellar MLS
Listed by Babette Punzalan Csoka BABETTE REALTY INC

Go tour this home

4162 SUNSET PRESERVE BLVD

Featured Listings

Featured Listings

GET IN TOUCH