





3 Beds
3 Baths
1,650 SqFt
3 Beds
3 Baths
1,650 SqFt
Open House
Mon Oct 26, 3:00pm - 6:00pm
Key Details
Property Type Condo
Sub Type Condominium
Listing Status Active
Purchase Type For Sale
Square Footage 1,650 sqft
Price per Sqft $441
Subdivision Castille Urbana Condo
MLS Listing ID TB8399780
Bedrooms 3
Full Baths 3
Condo Fees $579
HOA Y/N No
Annual Recurring Fee 6948.0
Year Built 2025
Property Sub-Type Condominium
Source Stellar MLS
New Construction false
Property Description
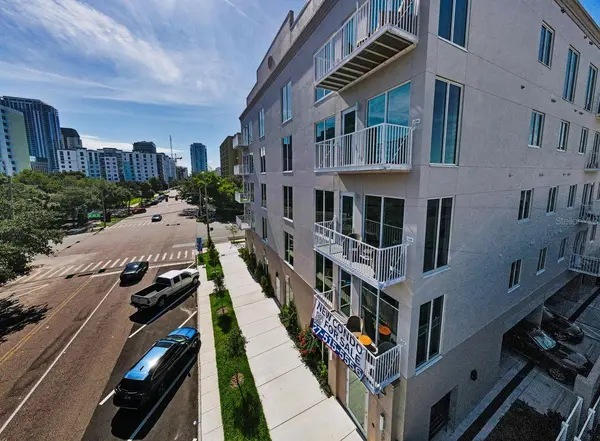
Inside, you'll find two elegant primary suites with spa-inspired baths and custom Closet by Design walk-in closets, along with a beautiful kitchen featuring an oversized island that opens seamlessly to the light-filled living space and private Trex balcony—an inviting setting for morning coffee or evening sunsets.
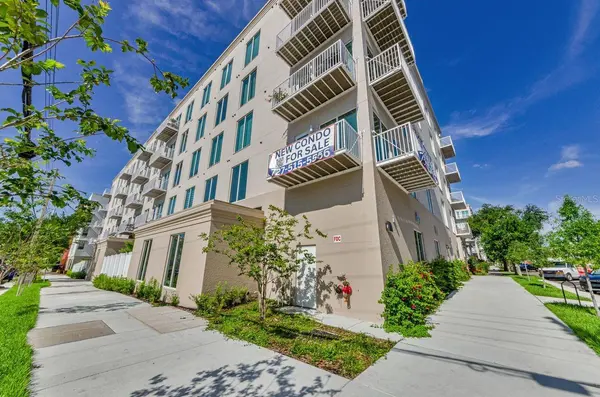
Thoughtfully finished with impact-rated windows, custom motorized shades, designer lighting, abundant storage, and a spacious laundry room, this residence is designed for effortless everyday living. Located in a no-flood, no-evacuation zone, it also offers one assigned garage parking space, and street guest parking for only $30 per year, a dog-washing station, a cozy community room with a fitness corner, and the advantage of a low monthly HOA of just $579. With streamlined amenities and lower ownership costs, you'll have more freedom to enjoy the vibrant lifestyle that makes downtown St. Pete so desirable.
Step outside and, within a five-minute walk, discover acclaimed restaurants, neighborhood cafés, rooftop bars, boutique shopping, yoga studios, state-of-the-art fitness centers, waterfront parks, museums, theaters, and live entertainment. Whether it's a spontaneous date night, a morning workout, or a sunset stroll along the waterfront, everything you love about city living is just moments from your front door.
This is more than a home—it's an opportunity to embrace one of Florida's most vibrant, walkable, and sought-after downtown lifestyles.
Location
Province FL
County Pinellas
Community Castille Urbana Condo
Area 33701 - St Pete
Zoning RES
Direction S
Interior
Interior Features Eat-in Kitchen, High Ceilings, Kitchen/Family Room Combo, Open Floorplan, Solid Surface Counters, Solid Wood Cabinets, Split Bedroom, Thermostat, Walk-In Closet(s)
Heating Central
Cooling Central Air
Flooring Hardwood
Furnishings Unfurnished
Fireplace false
Appliance Dishwasher, Disposal, Dryer, Electric Water Heater, Microwave, Range, Refrigerator, Washer
Laundry Laundry Room
Unit Floor 3
Exterior
Exterior Feature Balcony, Dog Run, Lighting
Garage Spaces 1.0
Community Features Community Mailbox, Fitness Center
Utilities Available Cable Connected, Electricity Connected, Sewer Connected
View Y/N No
Water Access No
View City
Roof Type Membrane
Attached Garage true
Exposure North
Garage true
Private Pool No
Building
Story 6
Entry Level One
Foundation Slab
Lot Size Range Non-Applicable
Builder Name NJR Construction Group LLC
Sewer Public Sewer
Water Public
Unit Floor 3
Structure Type Block
New Construction false
Others
Pets Allowed Cats OK, Dogs OK
HOA Fee Include Cable TV,Common Area Taxes,Internet,Maintenance Structure,Maintenance Grounds,Management,Trash
Senior Community No
Pet Size Large (61-100 Lbs.)
Ownership Condominium
Monthly Total Fees $579
Acceptable Financing Cash, Conventional, FHA, VA Loan
Membership Fee Required Required
Listing Terms Cash, Conventional, FHA, VA Loan
Num of Pet 2
Special Listing Condition None
Virtual Tour https://www.propertypanorama.com/instaview/stellar/TB8399780

Featured Listings



Featured Listings

Listed by Pat Patricelli of Vanguard Properties


Listed by Pat Patricelli of Vanguard Properties
Listed by Babette Punzalan Csoka BABETTE REALTY INC