

238 Bridge AVE
Glen Flora, TX 77443
- 5 Beds
- 3 Baths Full Baths: 3
- 3,184 SqFt
- 1.38 Lot Size
- 1903 Year Built
GALLERY
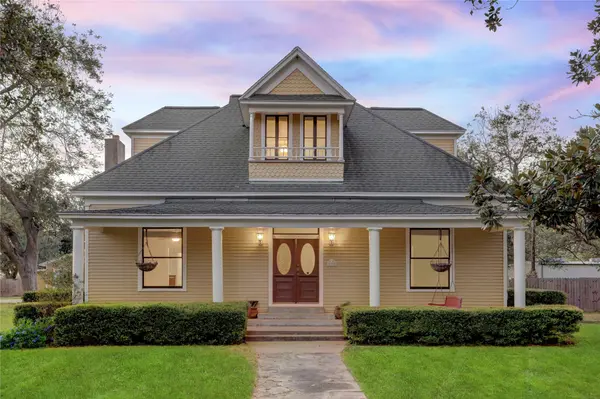
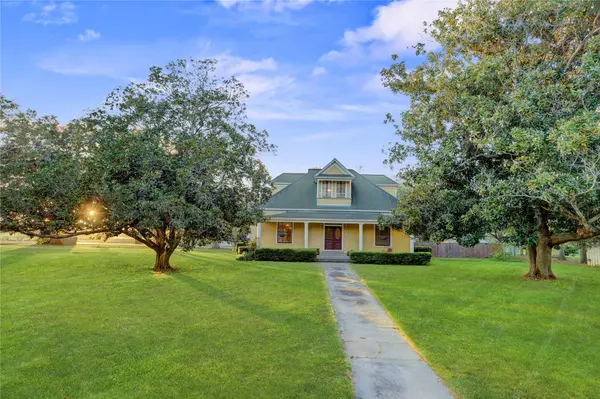
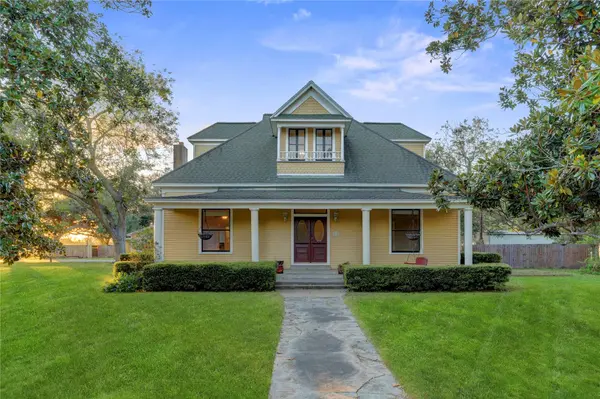
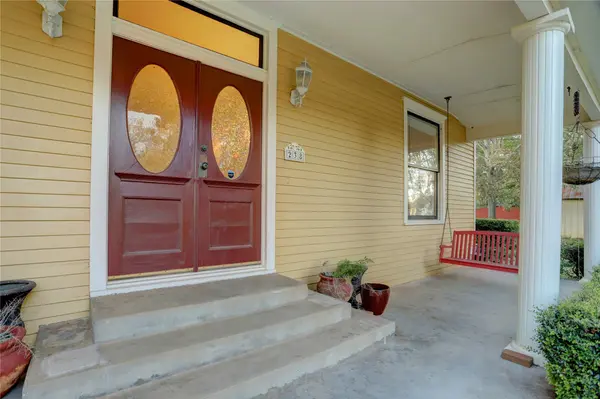
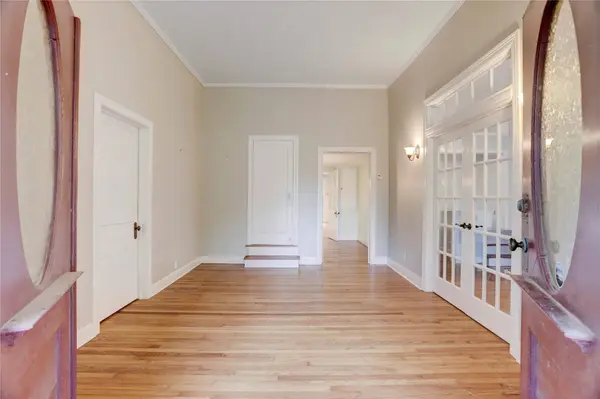
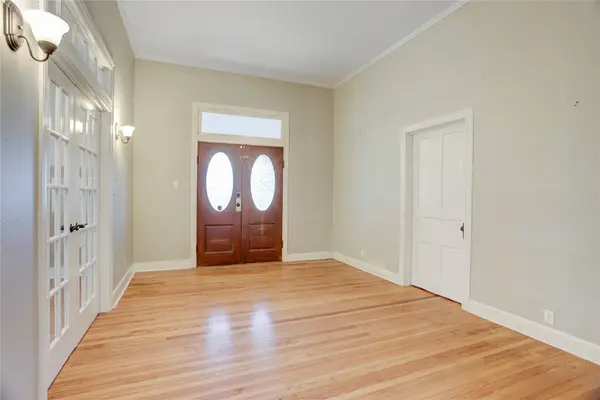
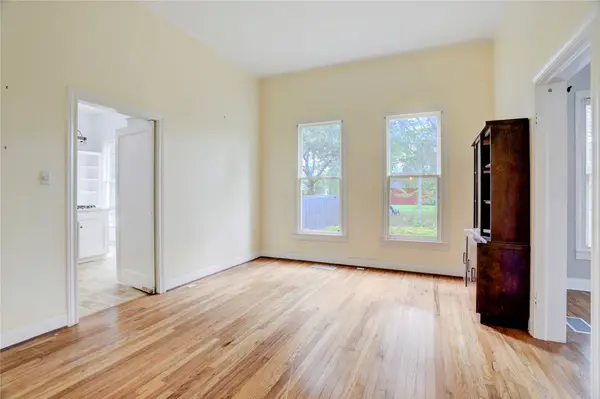
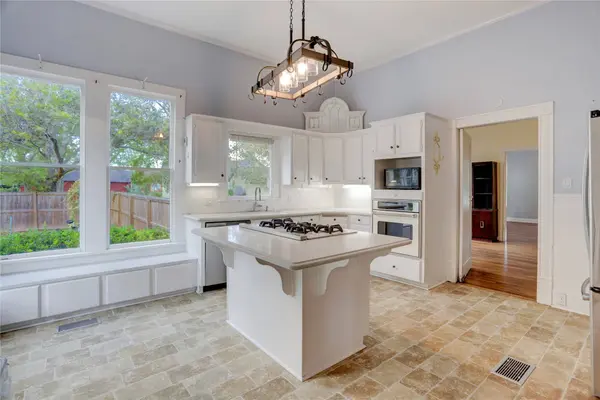
PROPERTY DETAIL
Key Details
Property Type Other Types
Sub Type Detached
Listing Status Active
Purchase Type For Sale
Square Footage 3, 184 sqft
Price per Sqft $130
Subdivision Glen Flora
MLS Listing ID 45201255
Style Colonial
Bedrooms 5
Full Baths 3
HOA Y/N No
Year Built 1903
Annual Tax Amount $7,387
Tax Year 2023
Lot Size 1.377 Acres
Acres 1.3774
Property Sub-Type Detached
New Construction No
Location
State TX
County Wharton
Building
Lot Description Cleared
Story 2
Entry Level Two
Foundation Block
Sewer Septic Tank
Water Well
Architectural Style Colonial
Level or Stories Two
Additional Building Shed(s)
New Construction No
Interior
Interior Features Crown Molding, Entrance Foyer, High Ceilings, Solid Surface Counters, Tub Shower, Ceiling Fan(s)
Heating Central, Gas, Heat Pump, Space Heater
Cooling Central Air, Electric, Heat Pump
Flooring Laminate, Wood
Fireplaces Number 1
Fireplaces Type Gas, Wood Burning
Fireplace Yes
Appliance Dishwasher, Electric Oven, Microwave, Dryer, Refrigerator, Water Softener Owned, Wine Refrigerator, Washer
Exterior
Exterior Feature Covered Patio, Fully Fenced, Fence, Handicap Accessible, Paved Driveway, Porch, Patio, Storage
Parking Features Detached, Garage
Garage Spaces 2.0
Fence Back Yard
Pool Heated, In Ground, Pool/Spa Combo
Water Access Desc Well
Roof Type Composition
Accessibility Accessible Approach with Ramp, Wheelchair Access
Porch Covered, Deck, Patio, Porch
Private Pool Yes
Schools
Elementary Schools Cg Sivells/Wharton Elementary School
Middle Schools Wharton Junior High
High Schools Wharton High School
School District 180 - Wharton
Others
Tax ID R15693
Virtual Tour https://youtube.com/shorts/OYKaoJsN7u4
CONTACT
