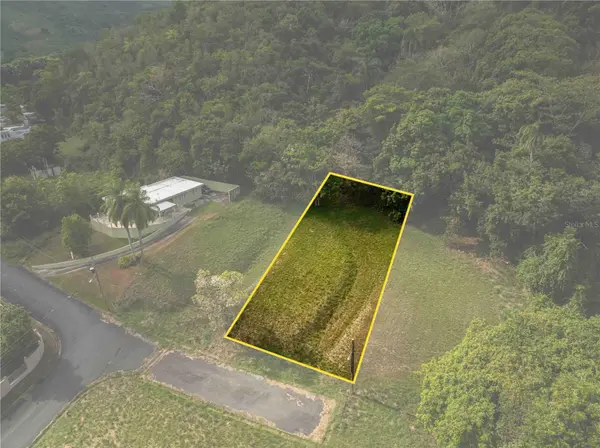

22902 56th AVE W #D, Mountlake Terrace, WA 98043
REQUEST A TOUR If you would like to see this home without being there in person, select the "Virtual Tour" option and your agent will contact you to discuss available opportunities.
In-PersonVirtual Tour
Listed by:KW Lake Washington So • Ryan Runge
$ 750,000
Est. payment | /mo

4 Beds

2.75 Baths

1,754 SqFt


$ 750,000
Est. payment | /mo

4 Beds

2.75 Baths

1,754 SqFt

Key Details

Property Type Single Family Home

Sub Type Single Family Residence

Listing Status Active

Purchase Type For Sale

Square Footage 1,754 sqft

Price per Sqft $427

Subdivision Mountlake Terrace

MLS Listing ID 2603729

Style 32 - Townhouse

Bedrooms 4

Full Baths 1

Half Baths 2

HOA Fees $175/mo

Year Built 2022

Annual Tax Amount $5,633

Lot Size 871 Sqft

Property Sub-Type Single Family Residence

New Construction No

Property Description

Looking for a live work opportunity? Want a home office that feels less like a converted bedroom and more official? Look no further! This zero lot line townhome feels brand new and offers a versatile floorplan minutes from I5 & light rail . This unit offers a separate entrance should you decide to use the main level space as an office. The building was established for live/work with parking right out front for guests. The main level room also comes with an ADA compliant 1/2 bath. This allows you to completely separate your business from your home without having to go outside! But wait - what if you don't need the separate office? Well, the main level makes a great bedroom with an attached powder bath. The second level opens into the kitchen & dining area which offer modern finishes, open concept living, high ceilings, another 1/2 bath and a balcony overlooking the front of the building. Bar seating at the quartz island plus dining space enough for a large table means you can host the holidays! Top floor offers 2 more bedrooms, both with attached bathrooms. Back bedroom has a walk in closet and full attached bath while the front bedroom has 2 smaller walk in closets and huge en-suite bath with walk in shower and double sinks. Lux tile work gives the bathrooms a 5 star hotel vibe. 3rd floor laundry is ideal. All appliances included. Multiple mini splits provide heat & AC throughout. Attached 2 bay garage- one bay has been converted to a room w/ barn door-Easily converted back.

Location

Province WA

County Snohomish

Area 730 - Southwest Snohomish

Rooms

Basement None

Main Level Bedrooms 1

Interior

Interior Features Second Primary Bedroom, Bath Off Primary, Dbl Pane/Storm Window, Dining Room, Sprinkler System, Walk-In Closet(s), Water Heater

Flooring Engineered Hardwood, Carpet

Fireplace false

Appliance Dishwasher, Disposal, Dryer, Microwave, Refrigerator, Stove(s)/Range(s), Washer

Exterior

Exterior Feature Brick, Cement Planked, Wood Products

View Y/N Yes

View Territorial

Roof Type Composition

Garage Yes

Building

Lot Description Curbs, Paved, Sidewalk

Story Multi/Split

Builder Name Summit Homes

Sewer Sewer Connected

Water Public

New Construction No

Schools

Elementary Schools Terrace Park Sch

Middle Schools Brier Terrace Mid

High Schools Mountlake Terrace Hi

School District Edmonds

Others

HOA Fee Include Common Area Maintenance,Lawn Service

Senior Community No

Acceptable Financing Cash, Conventional, FHA, VA Loan

Listing Terms Cash, Conventional, FHA, VA Loan

Virtual Tour https://youtu.be/mjShkkYz-d8?si=OUonQavN4X0zC9NW

Northwest MLS (NWMLS)

Go tour this home

22902 56th AVE W #D

Featured Listings

Featured Listings

GET IN TOUCH