



4 Beds
5 Baths
2,921 SqFt
4 Beds
5 Baths
2,921 SqFt
Key Details
Property Type Single Family Home
Sub Type Single Family Residence
Listing Status Active
Purchase Type For Sale
Square Footage 2,921 sqft
Price per Sqft $248
Subdivision Artisan Lakes Eaves Bend Ph Ii Subph A,
MLS Listing ID A4710537
Bedrooms 4
Full Baths 4
Half Baths 1
HOA Fees $495/qua
HOA Y/N Yes
Annual Recurring Fee 3385.0
Year Built 2022
Annual Tax Amount $6,456
Lot Size 9,147 Sqft
Acres 0.21
Property Sub-Type Single Family Residence
Source Stellar MLS
New Construction false
Property Description
Location
Province FL
County Manatee
Community Artisan Lakes Eaves Bend Ph Ii Subph A,
Area 34221 - Palmetto/Rubonia
Zoning RESI
Rooms
Other Rooms Den/Library/Office
Interior
Interior Features Ceiling Fans(s), Crown Molding, High Ceilings, Open Floorplan, Split Bedroom, Stone Counters, Tray Ceiling(s), Walk-In Closet(s)
Heating Central, Electric
Cooling Central Air
Flooring Luxury Vinyl, Tile
Furnishings Unfurnished
Fireplace false
Appliance Built-In Oven, Convection Oven, Dishwasher, Disposal, Exhaust Fan, Freezer, Gas Cooktop, Gas Water Heater, Ice Maker, Microwave, Range Hood, Refrigerator, Tankless Water Heater, Touchless Faucet
Laundry Electric Dryer Hookup, Inside, Laundry Room, Washer Hookup
Unit Floor 1
Exterior
Exterior Feature Awning(s), Hurricane Shutters, Lighting, Outdoor Grill, Private Yard, Rain Gutters, Sidewalk
Garage Spaces 3.0
Fence Fenced
Pool In Ground, Lighting
Community Features Clubhouse, Community Mailbox, Dog Park, Fitness Center, Park, Playground, Pool
Utilities Available Cable Available, Cable Connected, Electricity Available, Electricity Connected, Natural Gas Connected, Public, Sewer Connected, Underground Utilities, Water Connected
Amenities Available Basketball Court, Clubhouse, Fitness Center, Pickleball Court(s), Pool, Spa/Hot Tub, Tennis Court(s), Trail(s)
View Y/N Yes
Water Access No
View Garden, Park/Greenbelt, Pool, Water
Roof Type Shingle
Porch Covered, Rear Porch, Screened
Attached Garage true
Exposure North
Garage true
Private Pool Yes
Building
Lot Description Corner Lot, Cul-De-Sac, Level
Story 1
Entry Level One
Foundation Slab
Lot Size Range 0 to less than 1/4
Sewer Public Sewer
Water Public
Level or Stories One
Unit Floor 1
Structure Type Block,ICFs (Insulated Concrete Forms),Stucco
New Construction false
Schools
Elementary Schools James Tillman Elementary
Middle Schools Buffalo Creek Middle
High Schools Palmetto High
Others
Pets Allowed Breed Restrictions, Cats OK, Dogs OK
Senior Community No
Ownership Fee Simple
Monthly Total Fees $282
Membership Fee Required Required
Special Listing Condition None
Virtual Tour https://youriguide.com/5803_clairwood_ct_palmetto_fl

Featured Listings
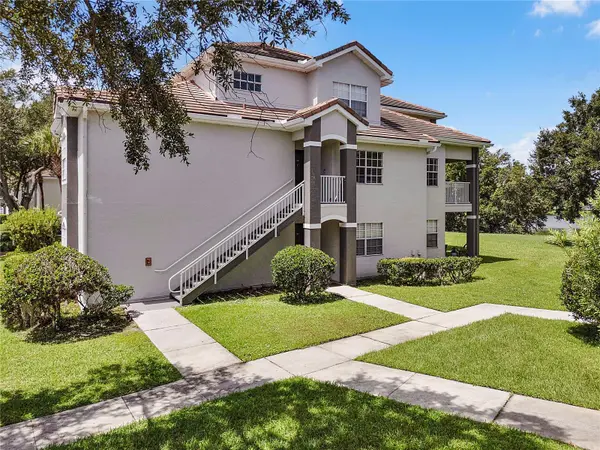


Featured Listings

Listed by Pat Patricelli of Vanguard Properties


Listed by Pat Patricelli of Vanguard Properties

Listed by Fred A Salem of City Living SF