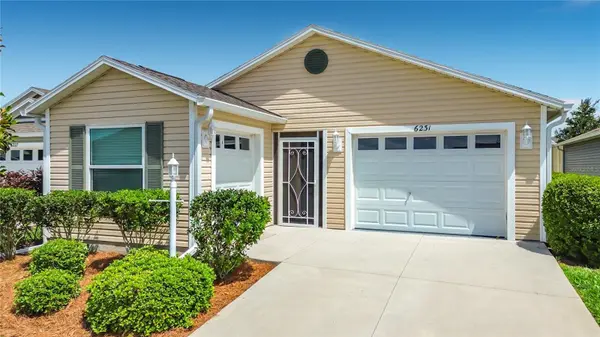
15325 Glenshire PL SW, Port Orchard, WA 98367
REQUEST A TOUR If you would like to see this home without being there in person, select the "Virtual Tour" option and your agent will contact you to discuss available opportunities.
In-PersonVirtual Tour
Listed by:Keller Williams Rty Tacoma • Matt Harber
$ 895,000
Est. payment | /mo

4 Beds

3.5 Baths

2,640 SqFt


Save
$ 895,000
Est. payment | /mo
Save

4 Beds

3.5 Baths

2,640 SqFt

Key Details

Property Type Single Family Home

Sub Type Single Family Residence

Listing Status Active

Purchase Type For Sale

Square Footage 2,640 sqft

Price per Sqft $339

Subdivision Glenwood

MLS Listing ID 2600697

Style 10 - 1 Story

Bedrooms 4

Full Baths 3

Half Baths 1

Year Built 2017

Annual Tax Amount $7,801

Lot Size 4.910 Acres

Property Sub-Type Single Family Residence

New Construction No

Property Description

Welcome home to a one-of-a-kind custom rambler on a private, beautifully landscaped estate where timeless craftsmanship, thoughtful design, & exceptional quality meet. The spacious lot offers a 3-car garage, a Victorian-style greenhouse, & an impressive two-story barn/shed, making this a property unlike any other. Every detail was considered, from gallery-style hallways w/dedicated art lighting to handcrafted finishes & countless custom touches. The expansive great room boasts dramatic beamed ceilings, custom built-ins, a stone fireplace, & seamless indoor-outdoor flow. The gourmet kitchen offers custom cabinetry, a walk-in pantry, a skylight, premium finishes, & generous workspace for entertaining. Retreat to the luxurious primary suite w/Venetian plaster walls, copper ceiling accents, a custom walk-in closet, heated soaking tub, bidet, & a stunning custom marble, travertine, & alabaster shower. Outside, enjoy a covered four-season pergola w/retractable roof & screens, outdoor stone fireplace, built-in gas grill, hot tub, pool, mature landscaping, English-inspired gardens, fruit trees, raised beds, creek frontage, animal facilities, & tranquil spaces made for year-round living. With nearly every inch thoughtfully customized, this home must be experienced in person. A rare chance to own a property with this level of character, privacy, & craftsmanship.

Location

Province WA

County Kitsap

Area 141 - S Kitsap W Of Hwy 16

Rooms

Basement None

Main Level Bedrooms 4

Interior

Interior Features Second Primary Bedroom, Bath Off Primary, Ceiling Fan(s), Dbl Pane/Storm Window, Dining Room, Fireplace, French Doors, High Tech Cabling, Jetted Tub, Pantry, Skylight(s), Walk-In Closet(s), Water Heater

Flooring Ceramic Tile, Hardwood, Carpet

Fireplaces Number 1

Fireplaces Type Gas

Fireplace true

Appliance Dishwasher, Dryer, Microwave, Refrigerator, Stove(s)/Range(s), Washer

Exterior

Exterior Feature Cement/Concrete, Wood

Amenities Available Cable TV, Fenced-Partially, Gated Entry, Green House, High Speed Internet, Hot Tub/Spa, Outbuildings, Outdoor Fireplace, Patio, Propane, RV Parking

Waterfront Description Creek

View Y/N No

Roof Type Composition

Garage Yes

Building

Lot Description Cul-De-Sac, Dead End Street, Paved, Secluded

Story One

Builder Name Disney Associates Inc

Sewer Septic Tank

Water Public

Architectural Style Craftsman

New Construction No

Schools

Elementary Schools Burley Glenwood Elem

Middle Schools John Sedgwick Jnr Hi

High Schools So. Kitsap High

School District South Kitsap

Others

Senior Community No

Acceptable Financing Cash, Conventional, FHA, USDA Loan, VA Loan

Listing Terms Cash, Conventional, FHA, USDA Loan, VA Loan

Northwest MLS (NWMLS)

Go tour this home

15325 Glenshire PL SW

Featured Listings

Featured Listings

GET IN TOUCH