




4 Beds
3 Baths
1,544 SqFt
4 Beds
3 Baths
1,544 SqFt
Key Details
Property Type Single Family Home
Sub Type Single Family Residence
Listing Status Active
Purchase Type For Sale
Square Footage 1,544 sqft
Price per Sqft $278
Subdivision Pine Crest Manor
MLS Listing ID TB8564364
Bedrooms 4
Full Baths 3
Construction Status Completed
HOA Y/N No
Year Built 1963
Annual Tax Amount $3,812
Lot Size 6,534 Sqft
Acres 0.15
Lot Dimensions 61x108
Property Sub-Type Single Family Residence
Source Stellar MLS
New Construction false
Property Description
Home Features and Highlights:
- HVAC system installed in 2026
- New roof installed in July 2025
- Vinyl privacy fence
- Mother-in-law suite
- Energy-efficient windows throughout
- Beautiful wooden kitchen cabinets
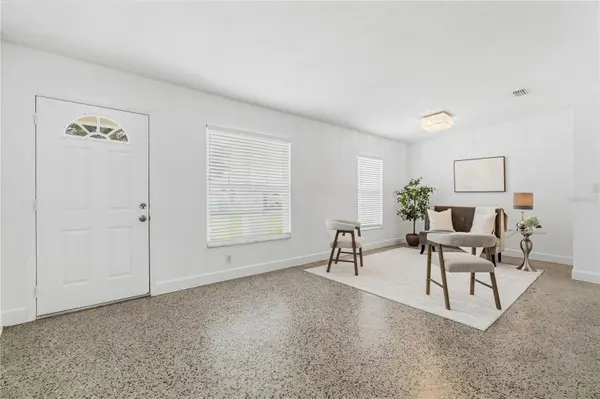
- Gorgeous terrazzo flooring
- Spacious primary bedroom suite with a generous walk-in closet
- Open-concept floor plan
- Oversized covered patio with a concrete slab
- Rear entertainment room, perfect for family gatherings and relaxation
Prime Location with Convenient Access to Tampa's Best Amenities!
Enjoy convenient access to Tampa's beautiful beaches, Al Lopez Field, George M. Steinbrenner Field, Raymond James Stadium, Tampa International Airport, International Plaza, Midtown Tampa, and Benchmark International Arena.
You'll also be just minutes away from restaurants, the future home of the Tampa Bay Rays, and countless other attractions throughout the Tampa Bay area.
Don't miss this wonderful opportunity to make this exceptional property your new home!
Call today to schedule your private showing!
Location
Province FL
County Hillsborough
Community Pine Crest Manor
Area 33614 - Tampa
Zoning RSC-9
Rooms
Other Rooms Breakfast Room Separate, Family Room, Formal Dining Room Separate, Inside Utility, Interior In-Law Suite w/Private Entry
Interior
Interior Features Ceiling Fans(s)
Heating Central, Electric
Cooling Central Air
Flooring Terrazzo
Furnishings Unfurnished
Fireplace false
Appliance Microwave, Range, Refrigerator
Laundry Inside
Exterior
Exterior Feature Private Yard, Storage
Parking Features Converted Garage, Driveway, On Street
Fence Vinyl
Utilities Available BB/HS Internet Available, Cable Available, Electricity Connected, Sewer Available, Water Available
View Y/N No
Water Access No
Roof Type Shingle
Porch Covered, Rear Porch
Exposure East
Garage false
Private Pool No
Building
Lot Description City Limits, Paved
Story 1
Entry Level One
Foundation Slab
Lot Size Range 0 to less than 1/4
Sewer Public Sewer
Water Public
Structure Type Block,Concrete
New Construction false
Construction Status Completed
Schools
Elementary Schools Alexander-Hb
Middle Schools Pierce-Hb
High Schools Leto-Hb
Others
Pets Allowed Yes
Senior Community No
Ownership Co-op
Acceptable Financing Cash, Conventional, FHA, VA Loan
Listing Terms Cash, Conventional, FHA, VA Loan
Special Listing Condition None

Featured Listings

Featured Listings

Listed by Pat Patricelli of Vanguard Properties


Listed by Pat Patricelli of Vanguard Properties

Listed by Oliver Mossi of Corcoran Icon Properties