



5 Beds
4 Baths
3,154 SqFt
5 Beds
4 Baths
3,154 SqFt
Key Details
Property Type Single Family Home
Sub Type Single Family Residence
Listing Status Active
Purchase Type For Sale
Square Footage 3,154 sqft
Price per Sqft $293
Subdivision Bella Collina West Sub
MLS Listing ID G5119451
Bedrooms 5
Full Baths 3
Half Baths 1
Construction Status Completed
HOA Fees $1,230/qua
HOA Y/N Yes
Annual Recurring Fee 12624.0
Year Built 2023
Annual Tax Amount $13,446
Lot Size 7,840 Sqft
Acres 0.18
Lot Dimensions 50x140x63x140
Property Sub-Type Single Family Residence
Source Stellar MLS
New Construction false
Property Description
Outside, a south-facing backyard overlooks green space. With no pool in place, it offers another opportunity to shape the setting to your vision. Pavers are ready for a fire feature or seating area, and plumbing is in place for an outdoor kitchen and hood. The primary suite features a bay window, dual closets and a walk-in shower with rain head. A Samsung refrigerator, Whirlpool kitchen appliances, LG washer and dryer, and Tesla charger are included. The developer will defer the $40,000 Club Sports Membership deposit at closing.
Location
Province FL
County Lake
Community Bella Collina West Sub
Area 34756 - Montverde/Bella Collina
Zoning PUD
Rooms
Other Rooms Bonus Room, Inside Utility
Interior
Interior Features Open Floorplan, Primary Bedroom Main Floor, Stone Counters, Walk-In Closet(s)
Heating Central, Electric
Cooling Central Air
Flooring Carpet, Luxury Vinyl, Tile
Furnishings Unfurnished
Fireplace false
Appliance Built-In Oven, Cooktop, Dishwasher, Disposal, Dryer, Gas Water Heater, Microwave, Range Hood, Refrigerator, Tankless Water Heater, Washer
Laundry Inside, Laundry Room
Exterior
Exterior Feature Private Mailbox, Rain Gutters, Sidewalk
Parking Features Electric Vehicle Charging Station(s), Garage Door Opener
Garage Spaces 2.0
Fence Other
Community Features Buyer Approval Required, Clubhouse, Deed Restrictions, Dog Park, Fitness Center, Gated Community - Guard, Golf Carts OK, Golf, No Truck/RV/Motorcycle Parking, Playground, Pool, Restaurant, Sidewalks, Tennis Court(s), Street Lights
Utilities Available BB/HS Internet Available, Cable Available, Electricity Connected, Fiber Optics, Natural Gas Connected, Phone Available, Sewer Connected, Underground Utilities, Water Connected
Amenities Available Basketball Court, Cable TV, Clubhouse, Fence Restrictions, Fitness Center, Gated, Golf Course, Pickleball Court(s), Playground, Pool, Security, Spa/Hot Tub, Tennis Court(s), Vehicle Restrictions
View Y/N No
Water Access No
View Park/Greenbelt
Roof Type Concrete,Tile
Porch Covered, Rear Porch
Attached Garage true
Exposure North
Garage true
Private Pool No
Building
Lot Description In County, Landscaped, Near Golf Course, Sidewalk, Paved, Private
Entry Level Two
Foundation Slab
Lot Size Range 0 to less than 1/4
Builder Name Dream Finders
Sewer Public Sewer
Water Public
Structure Type Block,Stucco
New Construction false
Construction Status Completed
Schools
Elementary Schools Grassy Lake Elementary
Middle Schools East Ridge Middle
High Schools Lake Minneola High
Others
Pets Allowed Breed Restrictions, Cats OK, Dogs OK
HOA Fee Include Guard - 24 Hour,Cable TV,Common Area Taxes,Pool,Internet,Maintenance Grounds,Management,Private Road,Security
Senior Community No
Ownership Fee Simple
Monthly Total Fees $1, 052
Acceptable Financing Cash, Conventional, Other
Membership Fee Required Required
Listing Terms Cash, Conventional, Other
Special Listing Condition None

Featured Listings
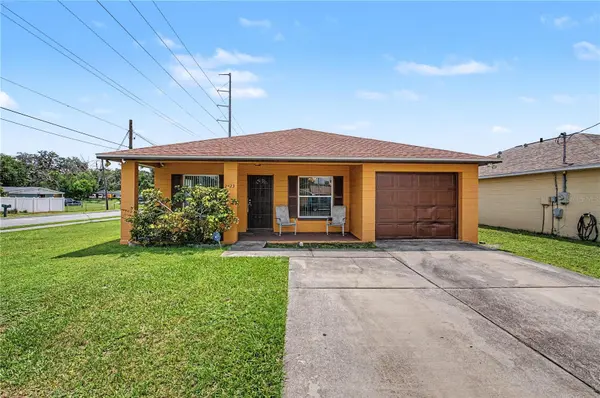


Featured Listings

Listed by Pat Patricelli of Vanguard Properties


Listed by Pat Patricelli of Vanguard Properties

Listed by Alan Martinez of Dudum Real Estate Group, Inc.