



3 Beds
3 Baths
1,680 SqFt
3 Beds
3 Baths
1,680 SqFt
Key Details
Property Type Single Family Home
Sub Type Single Family Residence
Listing Status Active
Purchase Type For Sale
Square Footage 1,680 sqft
Price per Sqft $238
Subdivision Gulf Coast Ret
MLS Listing ID TB8563859
Bedrooms 3
Full Baths 3
HOA Y/N No
Year Built 2010
Annual Tax Amount $1,967
Lot Size 6,098 Sqft
Acres 0.14
Property Sub-Type Single Family Residence
Source Stellar MLS
New Construction false
Property Description
The open-concept main living area features elegant engineered hardwood flooring and flows into a bright kitchen with ample cabinetry and a large island. The primary suite offers a walk-in closet and en-suite bathroom, while two additional bedrooms and a full bath provide comfortable space for family or guests. A dedicated laundry room adds everyday convenience.
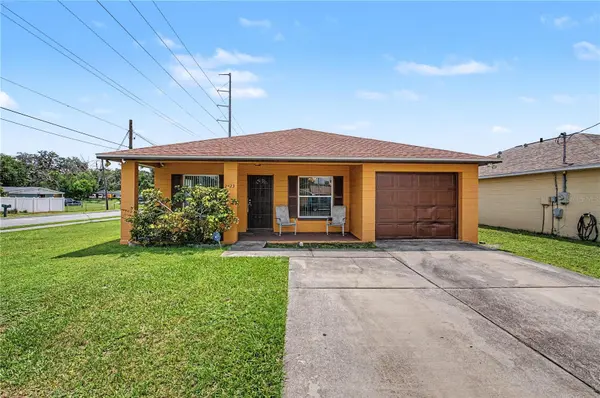
Downstairs, a private studio with its own bathroom offers flexible space for guests, a home office, or hobbies. The studio features porcelain tile flooring and PVC wall panels for added peace of mind in the event of flooding. The oversized garage provides room for multiple vehicles, recreational toys, and storage. Along with the capability to accommodate an EV charger. A fenced backyard offers privacy and space to enjoy the outdoors.
With nearby marinas, restaurants, and nature preserves, this home offers a relaxed coastal setting with versatile spaces and thoughtful features. Additional highlights include a 2019 HVAC system, a 2015 roof, no HOA fees, and low electricity costs thanks to extra attic insulation.
Location
Province FL
County Hernando
Community Gulf Coast Ret
Area 34607 - Spring Hl/Brksville/Weekiwachee/Hernando Bch
Zoning AE
Interior
Interior Features Ceiling Fans(s), Eat-in Kitchen, Kitchen/Family Room Combo, Walk-In Closet(s)
Heating Electric
Cooling Central Air
Flooring Hardwood
Fireplaces Type Electric, Primary Bedroom
Furnishings Furnished
Fireplace true
Appliance Dishwasher, Dryer, Electric Water Heater, Microwave, Range, Refrigerator, Washer
Laundry Laundry Room
Exterior
Exterior Feature Private Mailbox, Private Yard
Parking Features Boat, Driveway, Workshop in Garage
Garage Spaces 4.0
Fence Chain Link
Utilities Available BB/HS Internet Available, Electricity Connected, Sewer Connected, Water Connected
View Y/N No
Water Access No
Roof Type Shingle
Attached Garage true
Exposure East
Garage true
Private Pool No
Building
Story 2
Entry Level Two
Foundation Stilt/On Piling
Lot Size Range 0 to less than 1/4
Sewer Public Sewer
Water Public
Structure Type Vinyl Siding,Frame
New Construction false
Others
Senior Community No
Ownership Fee Simple
Acceptable Financing Cash, Conventional, FHA, VA Loan
Listing Terms Cash, Conventional, FHA, VA Loan
Special Listing Condition None
Virtual Tour https://www.propertypanorama.com/instaview/stellar/TB8563859

Featured Listings


Featured Listings

Listed by Pat Patricelli of Vanguard Properties


Listed by Pat Patricelli of Vanguard Properties

Listed by Eddie O'Sullivan of Elevation Real Estate