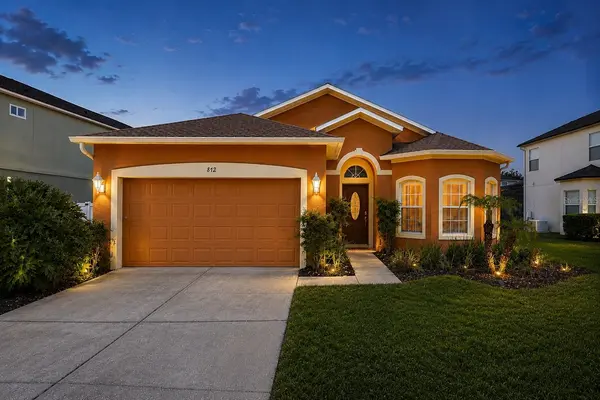
20570 NE ORNDUFF RD, Hillsboro, OR 97123
REQUEST A TOUR If you would like to see this home without being there in person, select the "Virtual Tour" option and your agent will contact you to discuss available opportunities.
In-PersonVirtual Tour
Listed by Where, Inc
$ 1,999,000
Est. payment | /mo

4 Beds

3 Baths

4,177 SqFt


Save
$ 1,999,000
Est. payment | /mo
Save

4 Beds

3 Baths

4,177 SqFt

Key Details

Property Type Single Family Home

Sub Type Single Family Residence

Listing Status Active

Purchase Type For Sale

Square Footage 4,177 sqft

Price per Sqft $478

MLS Listing ID 190015853

Style Custom Style

Bedrooms 4

Full Baths 3

HOA Y/N No

Year Built 2004

Annual Tax Amount $6,762

Tax Year 2025

Lot Size 51.500 Acres

Property Sub-Type Single Family Residence

Property Description

This distinctive 51.5 acre property in Yamhill County combines an established, income-producing noble fir tree bough farm with a 4200 square foot remodeled farmhouse and an array of versatile outbuildings. With a 20-year history of annual income from the sale of boughs for Christmas Wreaths and an existing maintenance and harvest contract, the farm provides an established operation with maintenance, harvesting and replanting contracted through an outside agent. The four-bedroom, three-bath home utilizes reclaimed maple hardwood floors, solid wood interior doors, and three gas fireplaces. The spacious chefs' kitchen features professional-grade appliances, double gas ovens with 10 burners, a separate electric baking oven, and two dishwashers, granite and soap stone countertops, a generous island with sitting bar and custom cherry cabinetry. The kitchen accesses a large walk-in pantry, and the original basement construction wine cellar. The formal living room's fireplace and the dining room's hidden wet bar add to this homes classic appeal. The comfortable family room features floor to ceiling cherry cabinetry and a focal point fireplace. The primary suite offers a triple shower head walk-in shower, dual Carrera marble vanities and a six-foot clawfoot soaking tub positioned to enjoy the view. A 40-by-40-foot exposed aggregate patio provides ample space for outdoor gatherings. An adjacent outbuilding contains finished interior spaces including a partial kitchen, bedroom, bathroom, and storage area flowing into a four-car garage on one end and a 20-by-30 storage and potting space on the other end. Additional outbuildings and improvements include a 24-by-36-foot shop with electricity and water, a 30-by-50-foot unfinished storage barn, two horse stalls with approximately three fenced acres, including a 30-by-100 fenced garden with a walk-in chicken coop.This property offers a distinctive opportunity to enjoy country living with a renewable agricultural operation.

Location

Province OR

County Yamhill

Area _156

Zoning EF-80

Rooms

Basement Crawl Space, Partial Basement

Interior

Interior Features Garage Door Opener, Granite, Hardwood Floors, High Speed Internet, Laundry, Marble, Reclaimed Material, Soaking Tub, Tile Floor, Vaulted Ceiling, Washer Dryer, Wood Floors

Heating Forced Air, Heat Pump

Cooling Central Air

Fireplaces Number 3

Fireplaces Type Propane

Appliance Builtin Range, Builtin Refrigerator, Dishwasher, Disposal, Island, Microwave, Pantry, Range Hood, Solid Surface Countertop, Stainless Steel Appliance, Trash Compactor, Wine Cooler

Exterior

Exterior Feature Barn, Fenced, Garden, Outbuilding, Patio, Porch, Poultry Coop, Public Road, Raised Beds, Tool Shed, Workshop, Yard

Parking Features Detached, ExtraDeep, Oversized

Garage Spaces 4.0

Fence Perimeter

View Seasonal, Trees Woods, Valley

Roof Type Composition

Accessibility AccessibleFullBath, MainFloorBedroomBath, UtilityRoomOnMain

Garage Yes

Building

Lot Description Corner Lot, Dividedby Road, Gentle Sloping, Hilly, Public Road, Trees

Story 3

Foundation Block, Concrete Perimeter, Stem Wall

Sewer Septic Tank

Water Well

Level or Stories 3

Schools

Elementary Schools Ewing Young

Middle Schools Chehalem Valley

High Schools Newberg

Others

Senior Community No

Acceptable Financing Cash, Conventional

Listing Terms Cash, Conventional

Regional Multiple Listing Service (RMLS)

Go tour this home

20570 NE ORNDUFF RD

Featured Listings

Featured Listings

GET IN TOUCH