



4 Beds
3 Baths
3,051 SqFt
4 Beds
3 Baths
3,051 SqFt
Key Details
Property Type Single Family Home
Sub Type Single Family Residence
Listing Status Active
Purchase Type For Sale
Square Footage 3,051 sqft
Price per Sqft $245
Subdivision Theresa Arbor
MLS Listing ID TB8562431
Bedrooms 4
Full Baths 3
HOA Fees $217/ann
HOA Y/N Yes
Annual Recurring Fee 217.0
Year Built 1988
Annual Tax Amount $9,275
Lot Size 0.330 Acres
Acres 0.33
Lot Dimensions 100x142
Property Sub-Type Single Family Residence
Source Stellar MLS
New Construction false
Property Description
Step outside and embrace year-round Florida living with your own private pool, complete with a heater AND chiller, allowing you to enjoy the perfect water temperature through every season or relax under the covered and screened patio with a relaxing view of the garden! Additional thoughtful upgrades include a reverse osmosis drinking water system for added everyday convenience.
Beyond the home, you'll love being part of Temple Terrace, a charming golf cart community known for its beautiful parks, recreational opportunities, and welcoming atmosphere. Just minutes away are the Temple Terrace Family Recreation Center, the semi-private Temple Terrace Golf & Country Club, and numerous parks and outdoor spaces. Enjoy convenient access to the University of South Florida, shopping, dining, and major commuter routes including I-75 and I-4.
Whether you're relaxing poolside, exploring the neighborhood by golf cart, or enjoying everything the Tampa Bay area has to offer, this home delivers the lifestyle you've been looking for.
Location
Province FL
County Hillsborough
Community Theresa Arbor
Area 33617 - Tampa / Temple Terrace
Zoning R-9
Rooms
Other Rooms Den/Library/Office, Family Room, Formal Dining Room Separate, Formal Living Room Separate, Inside Utility
Interior
Interior Features Built-in Features, Ceiling Fans(s), Eat-in Kitchen, High Ceilings, Kitchen/Family Room Combo, Open Floorplan, Primary Bedroom Main Floor, Split Bedroom, Stone Counters, Walk-In Closet(s)
Heating Central
Cooling Central Air
Flooring Ceramic Tile
Fireplaces Type Family Room
Furnishings Negotiable
Fireplace true
Appliance Dishwasher, Disposal, Microwave, Range, Refrigerator
Laundry Inside, Laundry Room
Exterior
Exterior Feature Garden, Lighting, Sidewalk
Parking Features Driveway, Garage Door Opener
Garage Spaces 3.0
Fence Vinyl
Pool In Ground, Gunite, Heated, Screen Enclosure
Utilities Available Cable Available, Electricity Connected, Sewer Connected, Water Connected
View Y/N No
Water Access No
View Pool
Roof Type Shingle
Porch Patio, Screened
Attached Garage true
Exposure East
Garage true
Private Pool Yes
Building
Lot Description Corner Lot, Landscaped, Sidewalk
Story 1
Entry Level One
Foundation Slab
Lot Size Range 1/4 to less than 1/2
Sewer Public Sewer
Water Public
Structure Type Block,Stucco
New Construction false
Schools
Elementary Schools Lewis-Hb
Middle Schools Greco-Hb
High Schools King-Hb
Others
Pets Allowed Breed Restrictions, Cats OK, Dogs OK, Yes
Senior Community No
Ownership Fee Simple
Monthly Total Fees $18
Acceptable Financing Cash, Conventional, VA Loan
Membership Fee Required Required
Listing Terms Cash, Conventional, VA Loan
Special Listing Condition None
Virtual Tour https://www.propertypanorama.com/instaview/stellar/TB8562431

Featured Listings
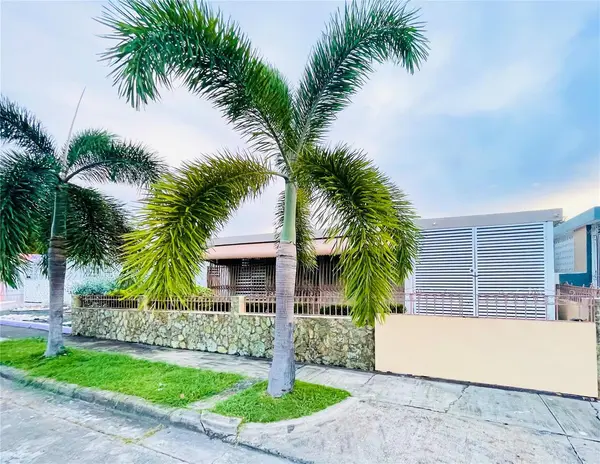



Featured Listings

Listed by Pat Patricelli of Vanguard Properties


Listed by Pat Patricelli of Vanguard Properties

Listed by Jason Buttorf of Compass