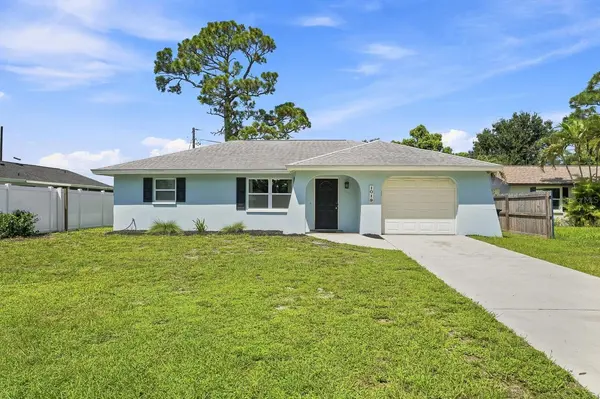
787 N TERRY ST, Eugene, OR 97402
REQUEST A TOUR If you would like to see this home without being there in person, select the "Virtual Tour" option and your agent will contact you to discuss available opportunities.
In-PersonVirtual Tour
Listed by Tim Duncan Real Estate • tim@timduncanre.com
$ 399,900
Est. payment | /mo

3 Beds

2 Baths

1,464 SqFt


Save
$ 399,900
Est. payment | /mo
Save

3 Beds

2 Baths

1,464 SqFt

Open House

Sun Nov 01, 1:30pm - 3:00pm

Key Details

Property Type Single Family Home

Sub Type Single Family Residence

Listing Status Active

Purchase Type For Sale

Square Footage 1,464 sqft

Price per Sqft $273

MLS Listing ID 682779175

Style Stories1

Bedrooms 3

Full Baths 2

HOA Y/N No

Year Built 1978

Annual Tax Amount $3,496

Tax Year 2025

Lot Size 0.350 Acres

Property Sub-Type Single Family Residence

Property Description

Open house Sunday 11/1 from 1:30-3:00pm. Tucked away on a gated, private 0.35 acre lot in West Eugene, this single level 3 bedroom, 2 bath home offers 1,464 sq ft and the kind of space that is getting harder to find inside the city. This is not a drive-by; the home sits well back from the street, and the real story is the property itself. Out back you will find a large garden with raised beds and irrigation, a mature orchard with fruit trees, and two small outbuildings ready for storage, a workshop, or hobby space, all surrounded by fencing and established landscaping. A long gravel drive, carport, and RV parking add room for vehicles, trailers, and toys. The lot appears large enough to potentially be divided or to accommodate additional structures, making this a compelling opportunity for buyers looking to build equity, add an ADU, or simply enjoy room to spread out; buyer to perform all due diligence. Inside, the kitchen features quartz counters, abundant wood cabinetry, a free-standing range, refrigerator, dishwasher, and range hood, opening to a bright dining area with views of the yard. The family room is anchored by a wood burning fireplace with sliding doors to the backyard, and the third bedroom is a flexible space with French doors, an exterior entry, a sink, and extra storage, ideal for a studio, office, or guest quarters. The primary and second bedrooms are both well sized, and one bath includes a soaking tub. Additional features include a heat pump for efficient heating and cooling, double pane vinyl windows, an indoor laundry with washer and dryer, a composition roof, and public water and sewer. Convenient to Barger Dr shopping, parks, schools, and quick access to Beltline and Highway 99. Sold as-is. Bring your vision and your green thumb and make this one your own.

Location

Province OR

County Lane

Area _246

Rooms

Basement Crawl Space

Interior

Interior Features Laminate Flooring, Laundry, Quartz, Soaking Tub, Vinyl Floor, Wallto Wall Carpet, Washer Dryer

Heating Forced Air

Cooling Heat Pump

Fireplaces Number 1

Fireplaces Type Wood Burning

Appliance Dishwasher, Disposal, Free Standing Range, Free Standing Refrigerator, Range Hood

Exterior

Exterior Feature Fenced, Garden, Outbuilding, Tool Shed, Workshop, Yard

Parking Features Carport

Roof Type Composition

Accessibility OneLevel

Garage Yes

Building

Lot Description Gated, Level, Private

Story 1

Foundation Concrete Perimeter

Sewer Public Sewer

Water Public Water

Level or Stories 1

Schools

Elementary Schools Prairie Mtn

Middle Schools Prairie Mtn

High Schools Willamette

Others

Senior Community No

Acceptable Financing Cash, Conventional, FHA, VALoan

Listing Terms Cash, Conventional, FHA, VALoan

Regional Multiple Listing Service (RMLS)

Go tour this home

787 N TERRY ST

Featured Listings

Featured Listings

GET IN TOUCH