





4 Beds
2 Baths
1,820 SqFt
4 Beds
2 Baths
1,820 SqFt
Key Details
Property Type Single Family Home
Sub Type Single Family Residence
Listing Status Active
Purchase Type For Sale
Square Footage 1,820 sqft
Price per Sqft $177
Subdivision Marion Oaks Un 05
MLS Listing ID O6454074
Bedrooms 4
Full Baths 2
Construction Status Under Construction
HOA Y/N No
Year Built 2026
Annual Tax Amount $404
Lot Size 0.290 Acres
Acres 0.29
Property Sub-Type Single Family Residence
Source Stellar MLS
New Construction true
Property Description
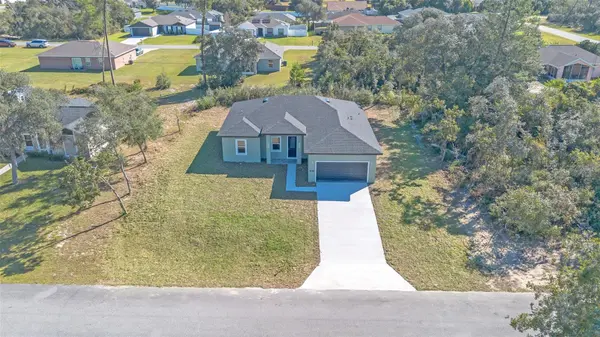
Welcome to this beautiful, newly constructed home located in the growing Marion Oaks area of Ocala! Situated on a generous 0.29-acre lot, this never-occupied residence combines modern comfort, functional design, and plenty of outdoor space.
Featuring 4 spacious bedrooms and 2 bathrooms, this home offers a practical and inviting layout designed for today's lifestyle. The welcoming front porch adds charm and curb appeal, while the private backyard and oversized lot provide plenty of room for outdoor activities, entertaining, gardening, or simply enjoying your own private space.
The kitchen features attractive countertops, beautiful wood cabinetry, and essential appliances, making it ready for everyday living. A convenient 2-car garage provides additional storage and functionality.
Enjoy a convenient location with easy access to shopping, grocery stores, restaurants, schools, parks, and major roadways. Marion Oaks Shopping Center is approximately 3 miles away, providing convenient access to everyday essentials. Sunrise Elementary School and Horizon Academy are also located nearby.
Don't miss this opportunity to own a brand-new, never-lived-in home on an oversized lot in one of Ocala's growing residential areas!
"""The house is fully completed and ready for occupancy, pending only the issuance of the Certificate of Occupancy (C.O.).""""
Location
Province FL
County Marion
Community Marion Oaks Un 05
Area 34473 - Ocala
Zoning R1
Interior
Interior Features Eat-in Kitchen, Kitchen/Family Room Combo, Living Room/Dining Room Combo, Open Floorplan, Primary Bedroom Main Floor, Solid Wood Cabinets, Stone Counters, Thermostat, Walk-In Closet(s)
Heating Central
Cooling Central Air
Flooring Vinyl
Furnishings Unfurnished
Fireplace false
Appliance Dishwasher, Microwave, Range, Refrigerator
Laundry Inside, Laundry Room
Exterior
Exterior Feature Garden, Lighting, Sidewalk
Parking Features Garage Door Opener
Garage Spaces 2.0
Utilities Available BB/HS Internet Available, Cable Available, Electricity Available, Water Available
View Y/N No
Water Access No
Roof Type Shingle
Porch Covered, Front Porch, Patio, Rear Porch
Attached Garage true
Exposure West
Garage true
Private Pool No
Building
Lot Description Oversized Lot, Sidewalk, Paved
Entry Level One
Foundation Slab
Lot Size Range 1/4 to less than 1/2
Builder Name PKB HOMES
Sewer Septic Tank
Water Public
Architectural Style Ranch
Structure Type Block,Stucco
New Construction true
Construction Status Under Construction
Others
Pets Allowed Yes
Senior Community No
Ownership Fee Simple
Acceptable Financing Cash, Conventional, FHA, USDA Loan, VA Loan
Listing Terms Cash, Conventional, FHA, USDA Loan, VA Loan
Special Listing Condition None

Featured Listings



Featured Listings

Listed by Pat Patricelli of Vanguard Properties


Listed by Pat Patricelli of Vanguard Properties

Listed by Carrie Buchanan-Goodman of Sotheby's International Realty