



4 Beds
3 Baths
2,979 SqFt
4 Beds
3 Baths
2,979 SqFt
Key Details
Property Type Single Family Home
Sub Type Single Family Residence
Listing Status Active
Purchase Type For Sale
Square Footage 2,979 sqft
Price per Sqft $352
Subdivision Golf Course & Jungle Sub Rev Map Pt Rep
MLS Listing ID TB8562227
Bedrooms 4
Full Baths 3
Construction Status Completed
HOA Y/N No
Year Built 1972
Annual Tax Amount $12,626
Lot Size 0.380 Acres
Acres 0.38
Lot Dimensions 89x194
Property Sub-Type Single Family Residence
Source Stellar MLS
New Construction false
Property Description
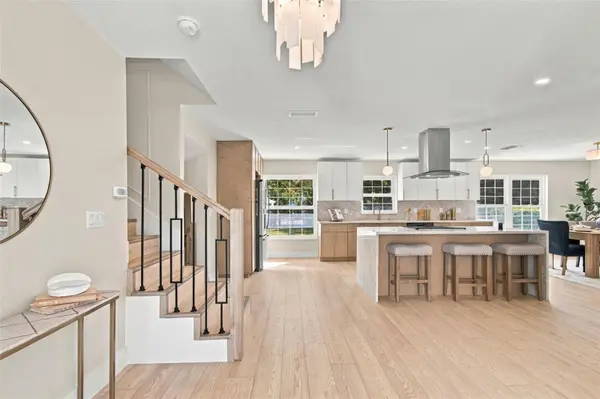
Just across the street from the beautiful waters of Boca Ciega Bay, this exceptional 4 bedroom, 3 bathroom residence sits on an expansive .38 acre lot, blending modern sophistication, coastal charm, and timeless design. Surrounded by mature tropical landscaping with glimpses of the bay, this home captures the essence of refined Florida living.
Step inside to discover a thoughtfully designed interior where natural light and high end finishes create an atmosphere of understated luxury. At the heart of the home, a stunning kitchen showcases sleek European style cabinetry, elegant Taj- Mahal waterfall quartz countertops, and a seamless connection to the surrounding living areas, perfect for everyday living and entertaining.
The true showpiece of this home is the extraordinary primary suite, a private sanctuary featuring an electric fireplace, an expansive walk- in closet, and a spa inspired ensuite bathroom. Indulge in a freestanding soaking tub, elegant double vanity, and an impressive shower with dual showerheads and an overhead rainfall shower head. There is also a family room featuring a gas fireplace, creating a warm and inviting setting for gatherings or relaxing evenings. An additional versatile flex space offers endless possibilities, whether envisioned as a game room, home gym, or a private home theater.
Beyond the interior, the expansive backyard is one of the home's most captivating features. With an abundance of open space and endless possibilities, envision your own private paradise featuring a resort inspired pool, outdoor kitchen, lush tropical gardens, or exceptional entertaining retreat. This outdoor setting offers the perfect canvas to bring your vision to life.
Additional highlights include a 2026 roof, 2026 HVAC system, and an impressive three car garage offering ample space for vehicles, golf carts, and storage. Adding to the homes appeal, the property is located outside of a special flood zone with flood insurance not typically required.
Nestled within the distinctive Jungle Prada neighborhood known for tree lined streets and free roaming peacocks that can be seen strolling the community, this home offers a unique blend of modern charm and coastal living. Enjoy convenient access to downtown St. Petersburg, gulf beaches, and waterfront parks in one of the most coveted neighborhoods. Schedule your private showing today!
Location
Province FL
County Pinellas
Community Golf Course & Jungle Sub Rev Map Pt Rep
Area 33710 - St Pete/Crossroads
Direction N
Rooms
Other Rooms Bonus Room, Family Room
Interior
Interior Features Open Floorplan, PrimaryBedroom Upstairs, Thermostat, Walk-In Closet(s), Wet Bar
Heating Central
Cooling Central Air
Flooring Luxury Vinyl
Fireplaces Type Electric, Gas, Living Room, Primary Bedroom
Furnishings Unfurnished
Fireplace true
Appliance Microwave, Range, Range Hood, Refrigerator, Tankless Water Heater, Wine Refrigerator
Laundry Inside, Laundry Chute, Laundry Room
Exterior
Exterior Feature None
Parking Features Circular Driveway
Garage Spaces 3.0
Fence Vinyl
Utilities Available Cable Available, Electricity Available
View Y/N Yes
Water Access No
Roof Type Shingle
Attached Garage true
Exposure West
Garage true
Private Pool No
Building
Lot Description Corner Lot
Story 2
Entry Level Three Or More
Foundation Slab
Lot Size Range 1/4 to less than 1/2
Sewer Public Sewer
Water Public
Structure Type Block
New Construction false
Construction Status Completed
Others
Senior Community No
Ownership Fee Simple
Acceptable Financing Cash, Conventional, FHA, VA Loan
Listing Terms Cash, Conventional, FHA, VA Loan
Special Listing Condition None
Virtual Tour https://www.propertypanorama.com/instaview/stellar/TB8562227

Featured Listings


Featured Listings

Listed by Pat Patricelli of Vanguard Properties


Listed by Pat Patricelli of Vanguard Properties

Listed by Frank Villanueva of Compass