




4 Beds
3 Baths
1,895 SqFt
4 Beds
3 Baths
1,895 SqFt
Key Details
Property Type Single Family Home
Sub Type Single Family Residence
Listing Status Coming Soon
Purchase Type For Sale
Square Footage 1,895 sqft
Price per Sqft $176
Subdivision Marion Oaks Un 1
MLS Listing ID O6445870
Bedrooms 4
Full Baths 3
Construction Status Under Construction
HOA Y/N No
Year Built 2026
Annual Tax Amount $1,015
Lot Size 10,018 Sqft
Acres 0.23
Property Sub-Type Single Family Residence
Source Stellar MLS
New Construction true
Property Description
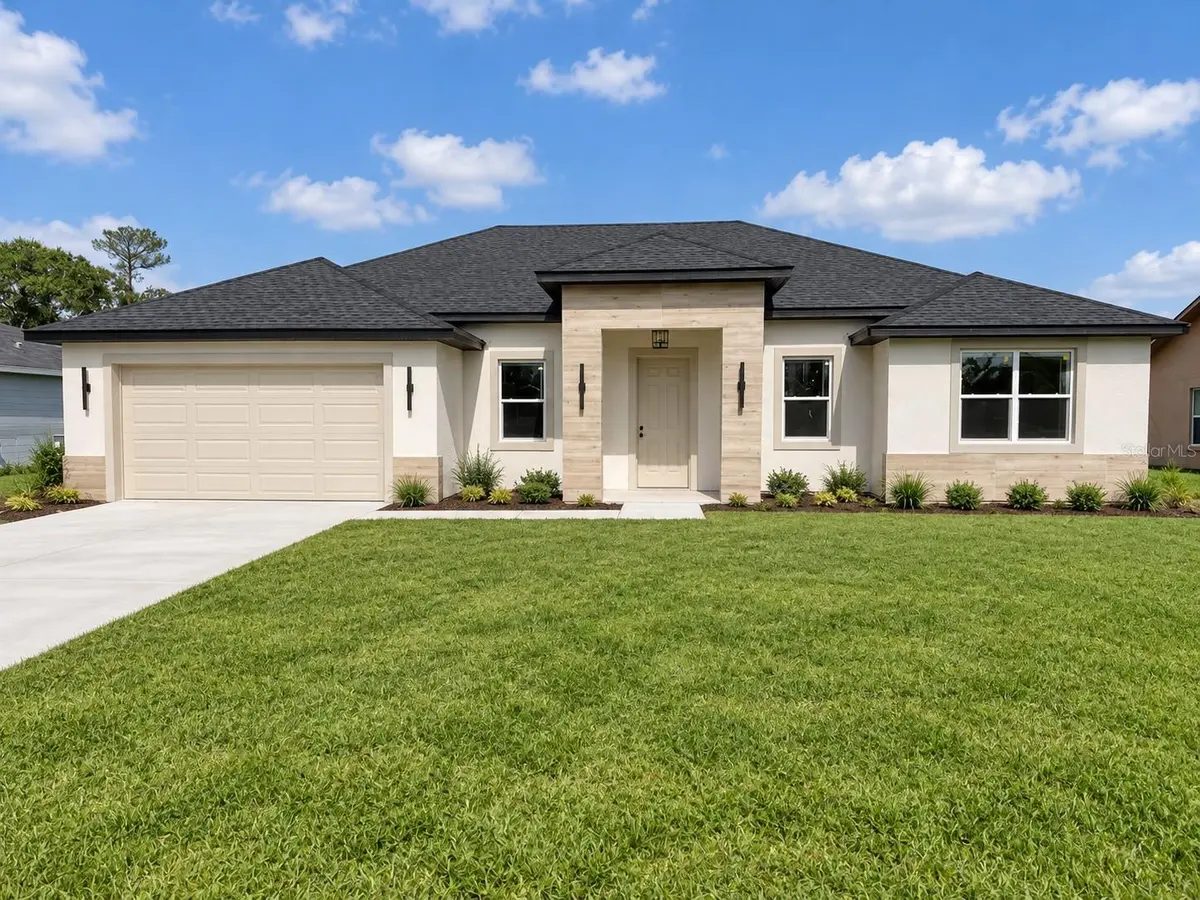
This 2026 new construction home offers 4 bedrooms, 3 full bathrooms and 1,895 sq ft of living space on a lot. Unlike standard builder-grade homes, it was finished with premium upgrades and designer details throughout – nothing left for the buyer to add.
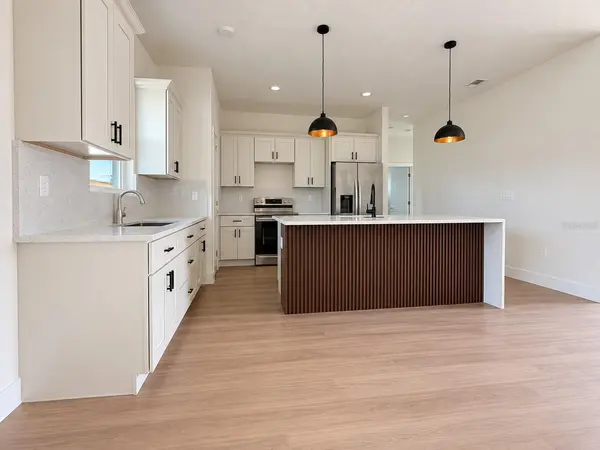
The kitchen is the centerpiece: a custom waterfall quartz island with fluted accent panels, matching full-height quartz backsplash, white shaker cabinets, modern pendant lighting and stainless steel appliances – refrigerator, electric range and microwave included. The open-concept living area features decorative wall panels, 10-foot ceilings, light grey-tone luxury vinyl plank flooring and ceiling fans already installed in every bedroom and the living room.
TWO PRIVATE SUITES. The primary suite has a walk-in closet, double quartz vanity and a frameless glass walk-in shower with porcelain-tiled walls. The second suite has its own full bathroom – ideal for guests, in-laws or a private home office.
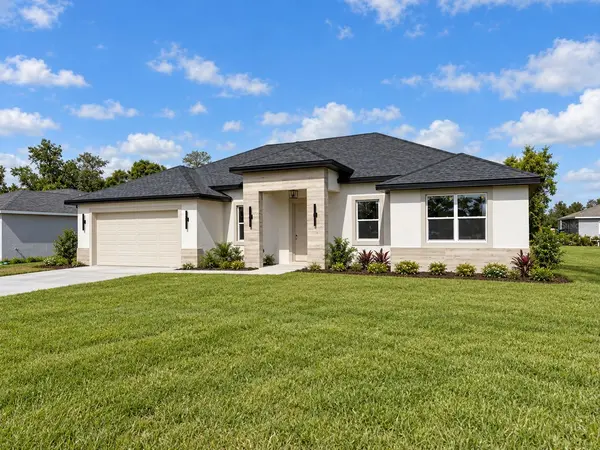
Also included: porcelain-tiled bathrooms, a modern exterior with stone-look accents, and a 2-car garage. The lot adds extra frontage and side-yard space with only one adjoining neighbor. Located in Marion Oaks minutes from I-75, shopping and dining.
NO HOA. NO CDD. Seller offers closing cost assistance!!!
Location
Province FL
County Marion
Community Marion Oaks Un 1
Area 34473 - Ocala
Zoning R1
Interior
Interior Features Ceiling Fans(s), Kitchen/Family Room Combo, Living Room/Dining Room Combo, Open Floorplan, Primary Bedroom Main Floor, Stone Counters
Heating Electric
Cooling Central Air
Flooring Luxury Vinyl
Furnishings Unfurnished
Fireplace false
Appliance Built-In Oven, Dishwasher, Disposal, Electric Water Heater, Microwave, Range, Refrigerator
Laundry Laundry Room
Exterior
Exterior Feature Other, Sidewalk
Garage Spaces 2.0
Utilities Available Cable Available, Electricity Available, Electricity Connected, Other
View Y/N No
Water Access No
Roof Type Shingle
Attached Garage true
Exposure South
Garage true
Private Pool No
Building
Entry Level One
Foundation Slab
Lot Size Range 0 to less than 1/4
Builder Name NHP AND BBR BUILDERS
Sewer Septic Tank
Water Private
Structure Type Block,Stucco
New Construction true
Construction Status Under Construction
Others
Senior Community No
Ownership Fee Simple
Special Listing Condition None

Featured Listings

Featured Listings

Listed by Pat Patricelli of Vanguard Properties


Listed by Pat Patricelli of Vanguard Properties

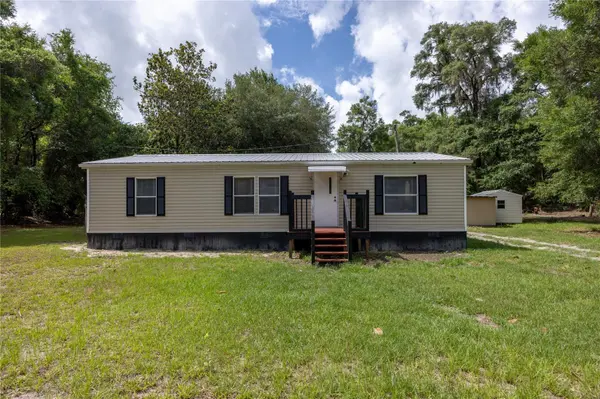
Listed by Sydney J McDowell of City Real Estate