



2 Beds
3 Baths
1,260 SqFt
2 Beds
3 Baths
1,260 SqFt
Key Details
Property Type Townhouse
Sub Type Townhouse
Listing Status Active
Purchase Type For Rent
Square Footage 1,260 sqft
Subdivision Eagle Palm Ph Ii
MLS Listing ID TB8561623
Bedrooms 2
Full Baths 2
Half Baths 1
HOA Y/N No
Year Built 2007
Lot Size 871 Sqft
Acres 0.02
Property Sub-Type Townhouse
Source Stellar MLS
New Construction false
Property Description
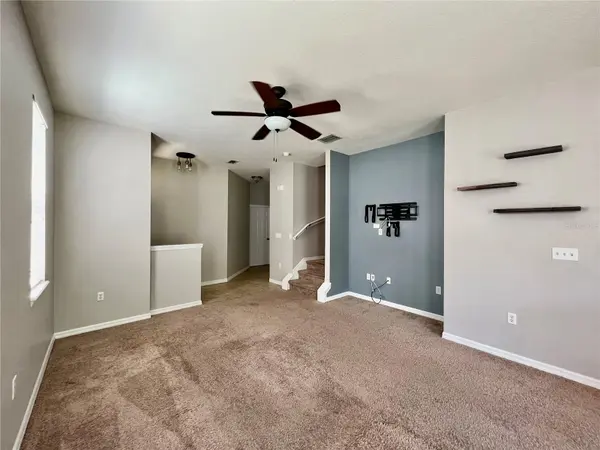
The main level features a bright, open-concept layout with a spacious living and dining area and a well-appointed kitchen with stainless steel appliances, rich wood cabinetry, tiled backsplash, breakfast bar, and generous pantry space.
Upstairs, youll find two spacious primary suites, each offering privacy and comfort. One suite features dual vanities, a soaking tub/shower combination, and a large walk-in closet. A conveniently located upstairs laundry room with washer and dryer included makes everyday living even easier.
Step outside to enjoy the private paved patio, perfect for relaxing or entertaining. Residents also enjoy the convenience of a gated community, community pool, and water included in the monthly rent.
Ideally located near US 301, I-75, I-4, and the Crosstown Expressway, with convenient access to shopping, dining, entertainment, MacDill Air Force Base, Tampa International Airport, and surrounding Tampa Bay areas.
In addition to the advertised base rent, all residents are enrolled in the Resident Benefits Package (RBP) for $50.00/month, which includes HVAC air filter delivery, credit-building benefits for timely rent payments, utility concierge service, and more. Additional details are available upon application.
Please allow approximately 15-30 business days for HOA processing. $65 HOA Application fee.
Pets welcome at the owners discretion. Maximum 1 pet, 50 lbs. No aggressive breeds.
Currently occupied and available as soon as 10/31/2026!
Location
Province FL
County Hillsborough
Community Eagle Palm Ph Ii
Area 33578 - Riverview
Interior
Interior Features Ceiling Fans(s), Primary Bedroom Main Floor, PrimaryBedroom Upstairs, Solid Surface Counters, Solid Wood Cabinets, Walk-In Closet(s)
Heating Central, Electric
Cooling Central Air
Furnishings Unfurnished
Appliance Dishwasher, Dryer, Microwave, Range, Refrigerator, Washer
Laundry Inside
Exterior
Parking Features Driveway
Garage Spaces 1.0
Community Features Pool
View Y/N No
Water Access No
Attached Garage true
Garage true
Private Pool No
Building
Story 2
Entry Level Two
New Construction false
Schools
Elementary Schools Ippolito-Hb
Middle Schools Giunta Middle-Hb
High Schools Spoto High-Hb
Others
Pets Allowed Breed Restrictions, Cats OK, Dogs OK, Monthly Pet Fee, Yes
Senior Community No
Membership Fee Required Required
Num of Pet 1

Featured Listings

Featured Listings

Listed by Pat Patricelli of Vanguard Properties


Listed by Pat Patricelli of Vanguard Properties

Listed by Sydney J McDowell of City Real Estate