



3 Beds
5 Baths
3,587 SqFt
3 Beds
5 Baths
3,587 SqFt
Open House
Sun Nov 01, 1:00pm - 3:00pm
Key Details
Property Type Single Family Home
Sub Type Single Family Residence
Listing Status Active
Purchase Type For Sale
Square Footage 3,587 sqft
Price per Sqft $864
Subdivision Siesta Properties Inc
MLS Listing ID A4709335
Bedrooms 3
Full Baths 4
Half Baths 1
Construction Status Completed
HOA Fees $5,600/ann
HOA Y/N Yes
Annual Recurring Fee 5600.0
Year Built 2018
Annual Tax Amount $19,511
Lot Size 0.760 Acres
Acres 0.76
Property Sub-Type Single Family Residence
Source Stellar MLS
New Construction false
Property Description
Designed for entertaining and everyday comfort, the living spaces connect to an outdoor retreat with a swimming pool, spa, and grounds that provide room to relax in privacy. A private dock on Heron Lagoon offers a setting for kayaking, paddleboarding, and observing island wildlife. The three-car garage accommodates vehicles, recreational equipment, and storage. Residents of Sanderling Club enjoy a private Gulf-front beach, clubhouse, and tennis facilities, along with access to community boat slips for owners, subject to availability and a waitlist. Nearby, Siesta Key Village offers restaurants, boutiques, and live music that complement the island lifestyle. Spend the day paddleboarding on Heron Lagoon, strolling Siesta Key's celebrated white-sand beaches, or gathering with friends for dinner in the Village. At 7200 Melaleuca Way, architectural craftsmanship and a private waterfront setting come together in one of Siesta Key, Florida's most distinctive coastal communities.
Location
Province FL
County Sarasota
Community Siesta Properties Inc
Area 34242 - Sarasota/Crescent Beach/Siesta Key
Zoning RE2
Rooms
Other Rooms Den/Library/Office, Florida Room, Great Room, Inside Utility
Interior
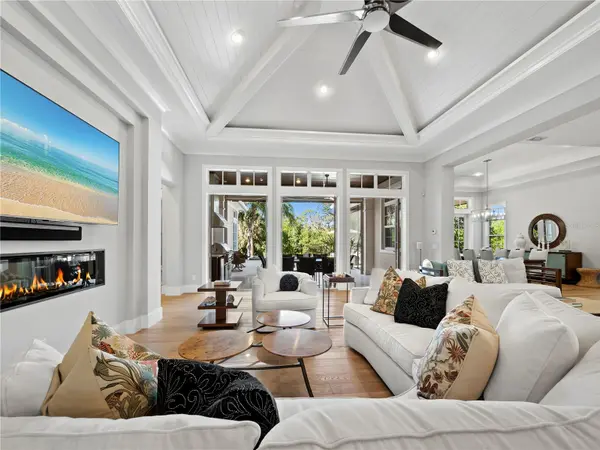
Interior Features Built-in Features, Ceiling Fans(s), High Ceilings, Open Floorplan, Solid Surface Counters, Solid Wood Cabinets, Split Bedroom, Stone Counters, Vaulted Ceiling(s), Walk-In Closet(s), Window Treatments
Heating Central, Electric, Zoned
Cooling Central Air, Zoned
Flooring Tile, Wood
Fireplaces Type Electric, Insert, Living Room
Furnishings Furnished
Fireplace true
Appliance Dishwasher, Disposal, Dryer, Gas Water Heater, Range Hood, Refrigerator, Tankless Water Heater, Washer, Wine Refrigerator
Laundry Inside, Laundry Room
Exterior
Parking Features Driveway
Garage Spaces 3.0
Pool In Ground, Heated
Community Features Buyer Approval Required, Clubhouse, Gated Community - Guard, Golf Carts OK, Playground
Utilities Available Cable Connected, Electricity Connected, Natural Gas Connected
Amenities Available Clubhouse, Gated, Playground, Tennis Court(s)
Waterfront Description Lagoon
View Y/N Yes
Water Access Yes
Water Access Desc Lagoon
View Pool, Trees/Woods, Water
Roof Type Tile
Porch Covered, Front Porch, Screened
Attached Garage true
Exposure East
Garage true
Private Pool Yes
Building
Lot Description Corner Lot, In County, Landscaped, Street Dead-End, Paved, Private
Entry Level One
Foundation Slab, Stem Wall
Lot Size Range 1/2 to less than 1
Builder Name Talon Home Builders
Sewer Public Sewer
Water Public
Architectural Style Coastal
Structure Type Block,Stucco
New Construction false
Construction Status Completed
Schools
Elementary Schools Phillippi Shores Elementary
Middle Schools Brookside Middle
High Schools Sarasota High
Others
Pets Allowed Yes
Senior Community No
Ownership Fee Simple
Monthly Total Fees $466
Acceptable Financing Cash, Conventional
Membership Fee Required Required
Listing Terms Cash, Conventional
Special Listing Condition None
Virtual Tour https://vimeo.com/1238942215?share=copy&fl=sv&fe=ci

Featured Listings


Featured Listings

Listed by Pat Patricelli of Vanguard Properties


Listed by Pat Patricelli of Vanguard Properties

Listed by Ted Bartlett of Compass