



4 Beds
3 Baths
2,130 SqFt
4 Beds
3 Baths
2,130 SqFt
Key Details
Property Type Single Family Home
Sub Type Single Family Residence
Listing Status Active
Purchase Type For Sale
Square Footage 2,130 sqft
Price per Sqft $274
Subdivision Mabel Bridge
MLS Listing ID S5160177
Bedrooms 4
Full Baths 2
Half Baths 1
HOA Fees $290/qua
HOA Y/N Yes
Annual Recurring Fee 1160.0
Year Built 2013
Annual Tax Amount $7,990
Lot Size 6,098 Sqft
Acres 0.14
Property Sub-Type Single Family Residence
Source Stellar MLS
New Construction false
Property Description
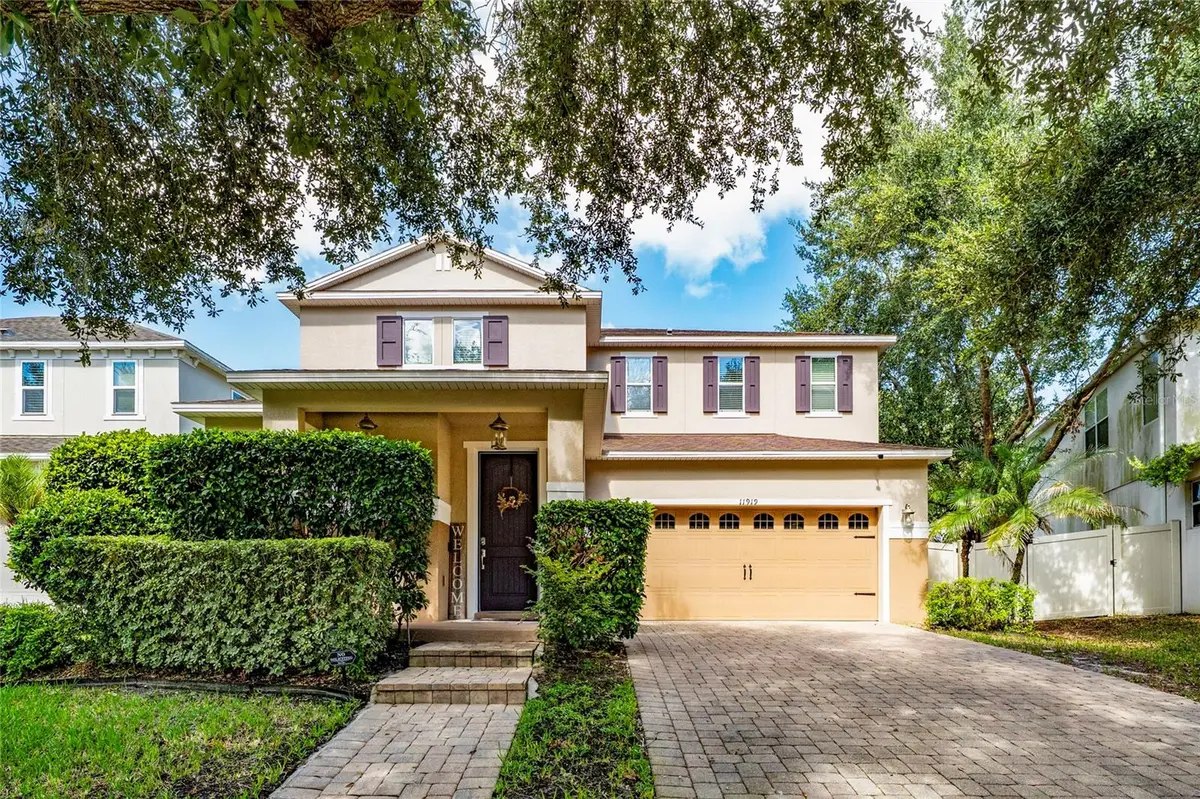
The interior showcases a functional open-concept and split floor plan with high ceilings and an extended foyer. The central kitchen features solid-surface countertops, ample cabinetry, a pantry, and stainless steel appliances. The primary suite offers a private retreat complete with a walk-in closet and an en-suite bathroom with dual sinks.
Enjoy outdoor living from the covered/screened lanai overlooking the private, fully fenced backyard, with evening views of the fireworks area. Mabel Bridge offers residents access to a community pool, clubhouse, soccer field, putting green, walking paths, and playgrounds. Conveniently located near CR 535, SR 429, and major Central Florida dining and retail hubs. Schedule your private tour today.
Location
Province FL
County Orange
Community Mabel Bridge
Area 32836 - Orlando/Dr. Phillips/Bay Vista
Zoning P-D
Interior
Interior Features Eat-in Kitchen, Kitchen/Family Room Combo, L Dining, PrimaryBedroom Upstairs, Walk-In Closet(s)
Heating Electric
Cooling Central Air
Flooring Carpet, Ceramic Tile
Furnishings Unfurnished
Fireplace false
Appliance Dishwasher, Dryer, Electric Cooktop, Electric Water Heater, Microwave, Refrigerator, Washer
Laundry Laundry Room
Exterior
Exterior Feature Private Mailbox, Sidewalk
Garage Spaces 2.0
Utilities Available Public
View Y/N No
Water Access No
Roof Type Shingle
Attached Garage true
Exposure Northeast
Garage true
Private Pool No
Building
Story 2
Entry Level Two
Foundation Slab
Lot Size Range 0 to less than 1/4
Sewer Public Sewer
Water Public
Structure Type Block,Stucco
New Construction false
Schools
Elementary Schools Castleview Elementary
Middle Schools Horizon West Middle School
High Schools Windermere High School
Others
Pets Allowed Breed Restrictions
Senior Community No
Ownership Fee Simple
Monthly Total Fees $96
Acceptable Financing Cash, Conventional, FHA
Membership Fee Required None
Listing Terms Cash, Conventional, FHA
Special Listing Condition None
Virtual Tour https://www.propertypanorama.com/instaview/stellar/S5160177

Featured Listings
Featured Listings

Listed by Pat Patricelli of Vanguard Properties


Listed by Pat Patricelli of Vanguard Properties

Listed by Tanner Carlson KELLER WILLIAMS ON THE WATER S