


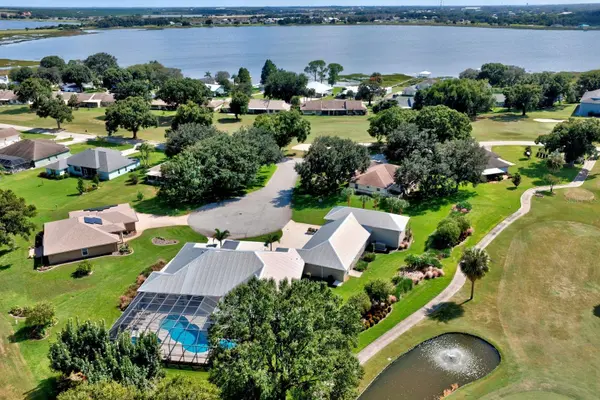



4 Beds
6 Baths
3,765 SqFt
4 Beds
6 Baths
3,765 SqFt
Key Details
Property Type Single Family Home
Sub Type Single Family Residence
Listing Status Active
Purchase Type For Sale
Square Footage 3,765 sqft
Price per Sqft $318
Subdivision Village Green Sub
MLS Listing ID B4902402
Bedrooms 4
Full Baths 5
Half Baths 1
Construction Status Completed
HOA Y/N No
Year Built 2018
Annual Tax Amount $7,423
Lot Size 0.910 Acres
Acres 0.91
Property Sub-Type Single Family Residence
Source Stellar MLS
New Construction false
Property Description
Location
Province FL
County Highlands
Community Village Green Sub
Area 33825 - Avon Park/Avon Park Afb
Zoning R3
Rooms
Other Rooms Den/Library/Office, Inside Utility
Interior
Interior Features Ceiling Fans(s), Coffered Ceiling(s), Eat-in Kitchen, Open Floorplan, Primary Bedroom Main Floor, Solid Wood Cabinets, Split Bedroom, Thermostat, Walk-In Closet(s)
Heating Central, Electric
Cooling Central Air
Flooring Carpet, Ceramic Tile, Luxury Vinyl
Furnishings Partially
Fireplace false
Appliance Dishwasher, Disposal, Dryer, Freezer, Gas Cooktop, Gas Water Heater, Ice Maker, Microwave, Range, Range Hood, Refrigerator, Tankless Water Heater, Washer, Wine Refrigerator
Laundry Inside, Laundry Room
Exterior
Exterior Feature Hurricane Shutters, Lighting, Outdoor Grill, Outdoor Kitchen, Outdoor Shower, Private Mailbox, Rain Gutters, RV Hookup, Smart Irrigation
Parking Features Circular Driveway, Garage Door Opener, Garage Faces Side, Golf Cart Garage, Golf Cart Parking, Guest, Oversized, RV Garage
Garage Spaces 4.0
Pool In Ground, Fiberglass, Heated, Outside Bath Access, Salt Water, Screen Enclosure
Utilities Available BB/HS Internet Available, Electricity Connected, Propane, Sewer Connected, Sprinkler Well, Water Connected
View Y/N Yes
Water Access No
View Golf Course, Pool
Roof Type Metal
Porch Front Porch, Rear Porch, Screened
Attached Garage true
Exposure South
Garage true
Private Pool Yes
Building
Lot Description Cul-De-Sac, In County, Irregular Lot, Landscaped, On Golf Course
Story 1
Entry Level One
Foundation Slab
Lot Size Range 1/2 to less than 1
Builder Name Orangewood Builders- Rick Hayes
Sewer Public Sewer
Water Public
Architectural Style Custom
Structure Type Concrete,Stucco
New Construction false
Construction Status Completed
Others
Pets Allowed Cats OK, Dogs OK, Yes
Senior Community No
Ownership Fee Simple
Acceptable Financing Cash, Conventional, FHA, VA Loan
Listing Terms Cash, Conventional, FHA, VA Loan
Special Listing Condition None
Virtual Tour https://mls.ricoh360.com/d712ebd3-a86f-4c52-accc-9f123094e259

Featured Listings



Featured Listings

Listed by Pat Patricelli of Vanguard Properties


Listed by Pat Patricelli of Vanguard Properties

Listed by Faith Stutzman THE STUTZMAN REALTY GROUP, LLC