912 E MAIN ST, Hillsboro, OR 97123
REQUEST A TOUR If you would like to see this home without being there in person, select the "Virtual Tour" option and your agent will contact you to discuss available opportunities.
In-PersonVirtual Tour
Listed by RE/MAX Equity Group
$ 619,000
Est. payment | /mo

3 Beds

1.1 Baths

2,305 SqFt


Save
$ 619,000
Est. payment | /mo
Save

3 Beds

1.1 Baths

2,305 SqFt

Key Details

Property Type Single Family Home

Sub Type Single Family Residence

Listing Status Active

Purchase Type For Sale

Square Footage 2,305 sqft

Price per Sqft $268

MLS Listing ID 531834115

Style Ranch

Bedrooms 3

Full Baths 1

HOA Y/N No

Year Built 1952

Annual Tax Amount $5,159

Tax Year 2026

Lot Size 9,583 Sqft

Property Sub-Type Single Family Residence

Property Description

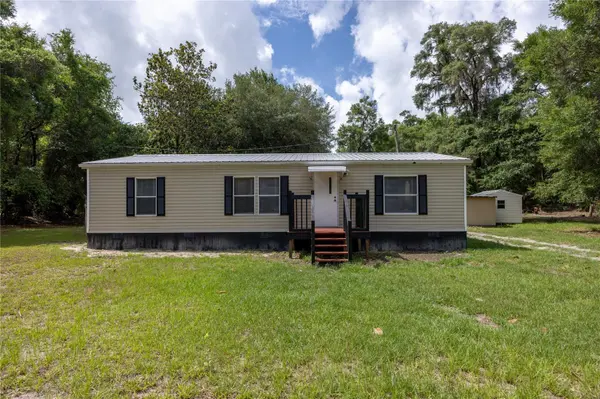
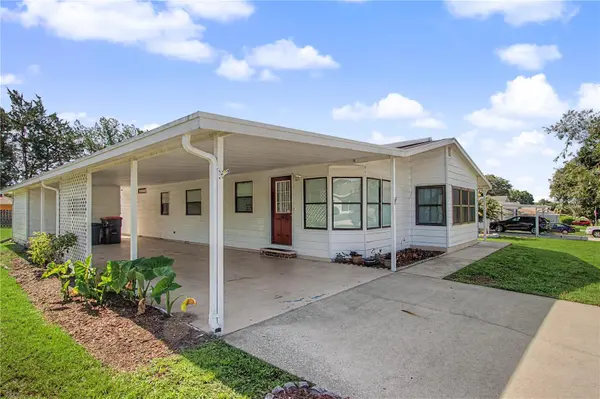
This solid 1950s brick home sits on Main St., the gateway to vibrant downtown Hillsboro. This landmark home offers a sprawling layout with mid-century architecture and details, including vintage millwork, an original kitchen, rich hardwood floors, and a stacked stone fireplace that serves as the focal point of the large living room. The main house has 3 bedrooms and 1.1 bathrooms. Updates include a new roof, furnace, and water heater. A separate, newly remodeled and fully permitted ADU with 1 bedroom, 1 bathroom, a full kitchen, a living room, plus a washer/dryer and a mini-split for heating and cooling. The main house is 1,755 sqft with 3 bedrooms and 1.1 bathrooms, and the ADU is 550 sqft with 1 bedroom and 1 bathroom, for a total of 2,305 sft of living space, 4 bedrooms, and 2.1 bathrooms. The combination of classic architecture, an almost 1/4 acre lot, a separate ADU, and being just a block from the MAX, OHSU, and close to all of the shops, restaurants, and markets in downtown Hillsboro is hard to find. [Home Energy Score = 2. HES Report at https://rpt.greenbuildingregistry.com/hes/OR10252727]

Location

Province OR

County Washington

Area _152

Rooms

Basement Crawl Space

Interior

Interior Features Laundry, Washer Dryer, Wood Floors

Heating Forced Air

Fireplaces Number 1

Fireplaces Type Wood Burning

Appliance Dishwasher, Free Standing Range, Free Standing Refrigerator

Exterior

Exterior Feature Accessory Dwelling Unit, Patio, Yard

Roof Type Composition

Accessibility OneLevel

Garage No

Building

Lot Description Corner Lot, Level

Story 1

Foundation Concrete Perimeter

Sewer Public Sewer

Water Public Water

Level or Stories 1

Schools

Elementary Schools Lincoln

Middle Schools Evergreen

High Schools Glencoe

Others

Senior Community No

Acceptable Financing Cash, Conventional, VALoan

Listing Terms Cash, Conventional, VALoan

Regional Multiple Listing Service (RMLS)

Go tour this home

912 E MAIN ST

Featured Listings

Featured Listings

GET IN TOUCH