
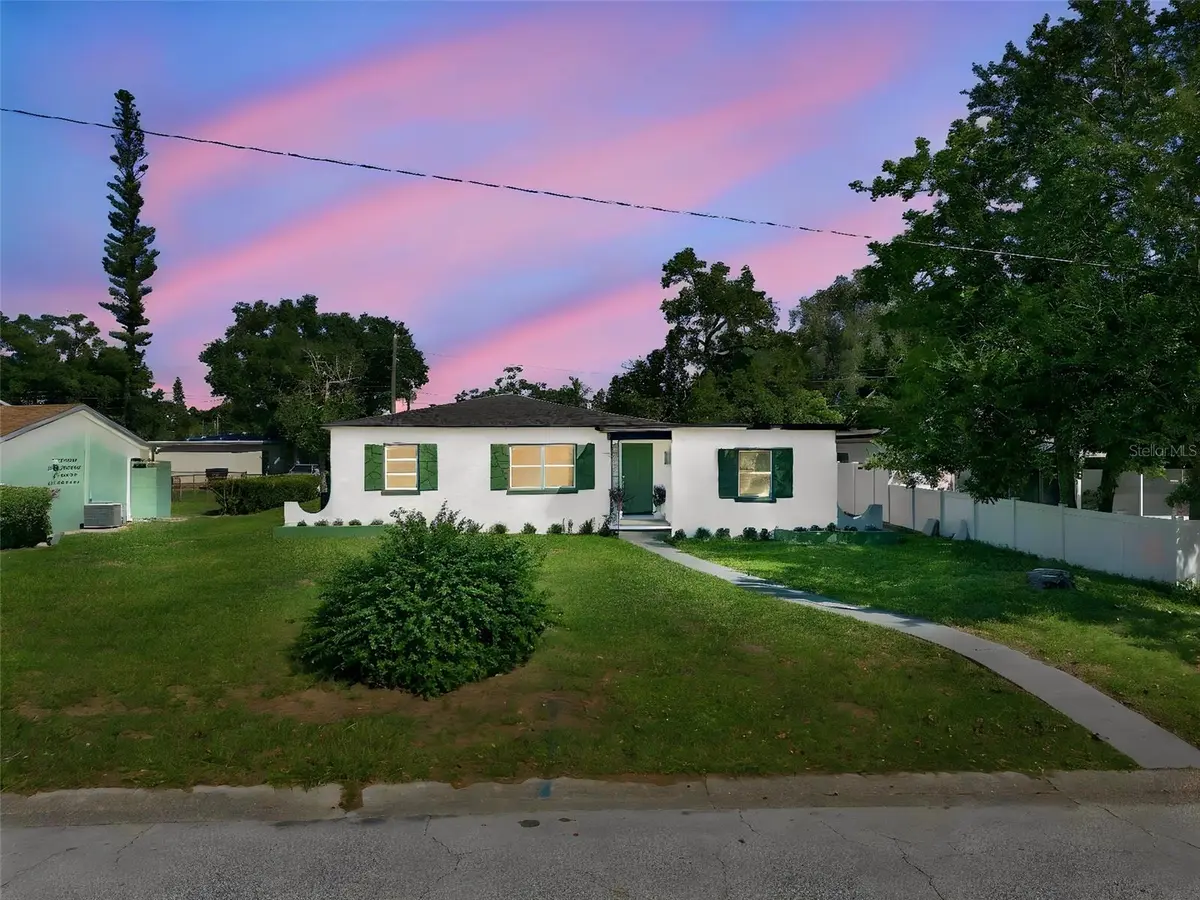



4 Beds
3 Baths
1,392 SqFt
4 Beds
3 Baths
1,392 SqFt
Open House
Sat Oct 24, 10:00am - 11:00am
Sun Oct 25, 10:00am - 11:00am
Key Details
Property Type Single Family Home
Sub Type Single Family Residence
Listing Status Active
Purchase Type For Sale
Square Footage 1,392 sqft
Price per Sqft $305
Subdivision West Central Ave
MLS Listing ID TB8560385
Bedrooms 4
Full Baths 3
HOA Y/N No
Year Built 1951
Annual Tax Amount $3,709
Lot Size 8,712 Sqft
Acres 0.2
Lot Dimensions 68x125
Property Sub-Type Single Family Residence
Source Stellar MLS
New Construction false
Property Description
Major updates include a NEW ROOF (2026), NEW HVAC SYSTEM (2026), AND NEW APPLIANCES, while beautifully RESTORED ORIGINAL HARDWOOD FLOORS bring warmth and timeless character throughout the home.
Located just 5 BLOCKS FROM CENTRAL AVE, you'll enjoy easy access to dining, shopping, entertainment, and everything St. Petersburg has to offer. The beautiful GULF BEACHES ARE LESS THAN 20 MINUTES AWAY.
Outside, a REAR CARPORT WITH ALLEY ACCESS provides convenient covered off-street parking.
Additional bonuses include NO HOA AND NO FLOOD INSURANCE REQUIRED.
PREFERRED LENDER IS OFFERING A 1% CREDIT TOWARD BUYER CLOSING COSTS.
Location
Province FL
County Pinellas
Community West Central Ave
Area 33711 - St Pete/Gulfport
Direction S
Rooms
Other Rooms Interior In-Law Suite w/Private Entry
Interior
Interior Features Ceiling Fans(s), Kitchen/Family Room Combo, Living Room/Dining Room Combo, Open Floorplan, Stone Counters, Thermostat
Heating Central
Cooling Central Air
Flooring Ceramic Tile, Wood
Furnishings Unfurnished
Fireplace false
Appliance Dishwasher, Disposal, Electric Cooktop, Range, Range Hood, Refrigerator, Wine Refrigerator
Laundry Laundry Closet, Outside
Exterior
Exterior Feature Lighting
Parking Features Alley Access, Covered
Utilities Available BB/HS Internet Available, Cable Available, Cable Connected, Electricity Connected, Sewer Connected
View Y/N No
Water Access No
Roof Type Shingle
Porch Covered, Front Porch
Attached Garage false
Exposure South
Garage false
Private Pool No
Building
Lot Description Paved
Story 1
Entry Level One
Foundation Concrete Perimeter
Lot Size Range 0 to less than 1/4
Sewer Public Sewer
Water Public
Architectural Style Ranch
Structure Type Stucco
New Construction false
Others
Pets Allowed Cats OK, Dogs OK
Senior Community No
Ownership Fee Simple
Acceptable Financing Cash, Conventional, FHA
Listing Terms Cash, Conventional, FHA
Special Listing Condition None

Featured Listings


Featured Listings

Listed by Pat Patricelli of Vanguard Properties


Listed by Pat Patricelli of Vanguard Properties

Listed by Payam Nejad of Colliers International