485 Gaven ST, San Francisco, CA 94134
485 Gaven ST, San Francisco, CA 94134,Video Tour
485 Gaven ST, San Francisco, CA 94134
REQUEST A TOUR If you would like to see this home without being there in person, select the "Virtual Tour" option and your agent will contact you to discuss available opportunities.
In-PersonVirtual Tour
Listed by Jeffrey A Salgado Compass
$ 1,159,000
Est. payment | /mo

3 Beds

3 Baths

1,945 SqFt


$ 1,159,000
Est. payment | /mo

3 Beds

3 Baths

1,945 SqFt

Open House

Sun Oct 25, 2:00pm - 4:00pm

Tue Oct 27, 2:00pm - 3:30pm

Tue Oct 27, 2:00pm - 4:00pm

Key Details

Property Type Single Family Home

Sub Type Single Family Residence

Listing Status Active

Purchase Type For Sale

Square Footage 1,945 sqft

Price per Sqft $595

MLS Listing ID 426171874

Style Contemporary,Traditional

Bedrooms 3

Full Baths 2

HOA Y/N No

Year Built 1998

Lot Size 2,408 Sqft

Acres 0.0553

Property Sub-Type Single Family Residence

New Construction Yes

Property Description

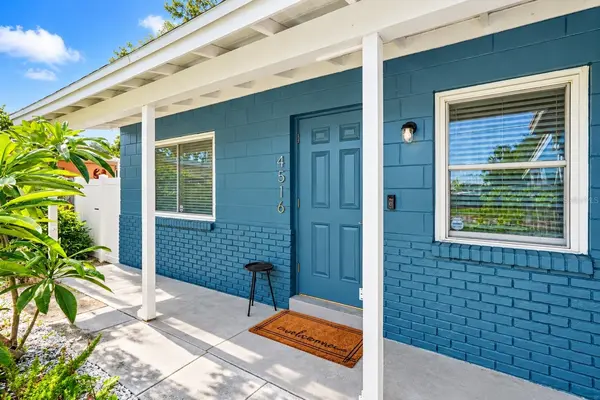
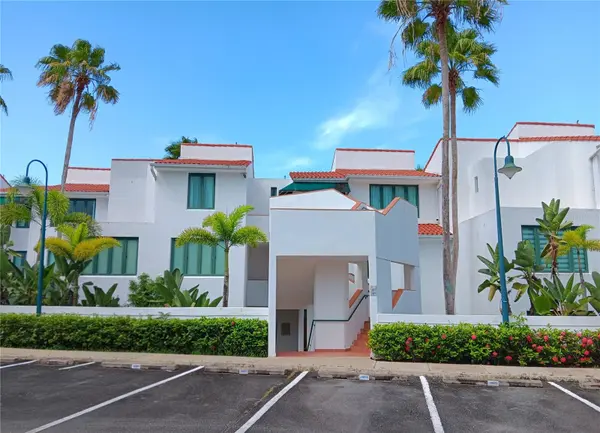
Sophisticated and stylish three-bedroom, two and a half-bath single family home with spectacular views showcasing the perfect floor plan in a prime Portola location! The contemporary facade sets the tone for this tastefully updated home starting with an inviting entryway that leads to a grand open living space with gorgeous wood floors, views, and never-ending natural light. The main level has a large sunken living room with a fireplace, a festive dining area, a conveniently located half-bath, and a large gourmet eat-in kitchen with direct access to the backyard/garden/patio accentuating indoor/outdoor living. The serene and tranquil backyard/garden/patio with mature landscaping and fountain offers the perfect ambience whether entertaining, or simply seeking peaceful repose. The dramatic staircase with skylight is showered with natural light and leads to the sought-out floor plan where there are three spacious bedrooms and two bathrooms on one level. The first of three bedrooms is a massive master bedroom suite with double closets, a sitting area, en-suite bathroom and spectacular views. There are two additional bedrooms on this level, both with ample amount of closet space and overlooking the backyard/garden/patio, and a full bathroom. The cavernous garage space with plenty of room for storage adds the final touches to the special home that is close to shopping, cafes, restaurants, public transportation, HWY 101/280 and more.

Location

Province CA

County San Francisco

Area Sf District 10

Rooms

Family Room Sunken, View

Dining Room Dining/Family Combo, Dining/Living Combo

Interior

Heating Central, Gas

Flooring Tile, Wood

Fireplaces Number 1

Fireplaces Type Living Room

Fireplace Yes

Appliance Dishwasher, Gas Water Heater, Microwave

Laundry Hookups Only, In Garage

Exterior

Exterior Feature Uncovered Courtyard

Garage Spaces 3.0

Utilities Available Natural Gas Connected, Public

View City Lights, Hills, Mountain(s), Panoramic, Sutro Tower

Total Parking Spaces 3

Private Pool false

Building

Sewer Public Sewer

Architectural Style Contemporary, Traditional

New Construction Yes

Others

San Francisco MLS - SFAR

Go tour this home

485 Gaven ST

Featured Listings

Featured Listings

GET IN TOUCH