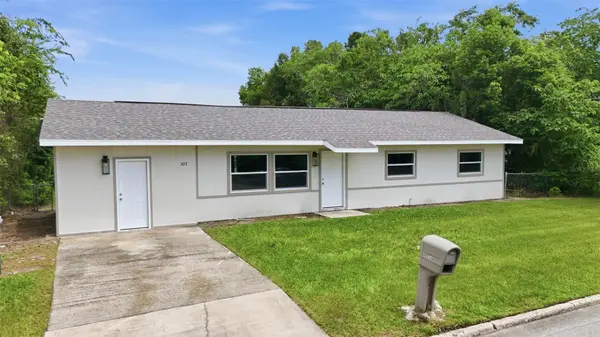
10586 NE Misty Glen WAY, Kingston, WA 98346
REQUEST A TOUR If you would like to see this home without being there in person, select the "Virtual Tour" option and your agent will contact you to discuss available opportunities.
In-PersonVirtual Tour
Listed by:Windermere RE West Sound Inc. • Michelle Cook
$ 750,000
Est. payment | /mo

3 Beds

2.5 Baths

1,668 SqFt


$ 750,000
Est. payment | /mo

3 Beds

2.5 Baths

1,668 SqFt

Open House

Fri Oct 23, 5:00pm - 7:00pm

Sat Oct 24, 2:00pm - 4:00pm

Key Details

Property Type Single Family Home

Sub Type Single Family Residence

Listing Status Active

Purchase Type For Sale

Square Footage 1,668 sqft

Price per Sqft $449

Subdivision Kingston

MLS Listing ID 2596344

Style 12 - 2 Story

Bedrooms 3

Full Baths 2

Half Baths 1

Year Built 1995

Annual Tax Amount $5,683

Lot Size 0.570 Acres

Property Sub-Type Single Family Residence

New Construction No

Property Description

Exceptional craftsmanship & Northwest character define this well-maintained home on a private 0.57-acre lot in Kingston's Hillbend Estates. Thoughtfully designed, this 1,668 sq ft home showcases freshly refinished hardwood floors, solid VG Fir doors & millwork, wood-wrapped windows & custom built-ins throughout. A vaulted entry welcomes you with a custom compass floor inlay, leaded glass entry door & French doors opening to an office/library with built-in cabinetry and formal dining room. The custom kitchen pairs white oak cabinetry with honed soapstone & burled bubinga wood counters, gas range, paneled refrigerator & Sub-Zero refrigerated drawers (in island). The adjoining family room features custom built-ins & glass doors opening to a newer Trex deck and landscaped backyard. Upstairs, the primary suite enjoys Olympic Mountain views, an updated 5-piece bath with quartz counters & vaulted ceilings, plus a walk-in closet plumbed for optional laundry. Outside, mature evergreens, fruit trees, established landscaping, expansive lawn & wisteria-covered arbor create a peaceful setting for outdoor living & entertaining. Recent improvements include a newer roof, exterior paint, upgraded windows designed to reduce solar heat gain & added main-floor powder bath. Heat pump, attached 2-car garage & generous driveway parking (boat/RV). Just minutes from downtown Kingston, shopping, dining, the Edmonds-Kingston ferry & Kingston Fast Ferry to Seattle! No HOA! Inspection available.

Location

Province WA

County Kitsap

Area 162 - Kingston

Rooms

Basement None

Interior

Interior Features Bath Off Primary, Ceiling Fan(s), French Doors, Vaulted Ceiling(s), Walk-In Closet(s), Water Heater

Flooring Ceramic Tile, Hardwood, Vinyl, Carpet

Fireplace false

Appliance Dishwasher, Dryer, Microwave, Refrigerator, Stove(s)/Range(s), Washer

Exterior

Exterior Feature Wood, Wood Products

Community Features CCRs

Amenities Available Deck, Fenced-Partially, High Speed Internet, Outbuildings, Patio, Propane, RV Parking

View Y/N Yes

View Mountains, Partial, Territorial

Roof Type Composition

Garage Yes

Building

Lot Description Dead End Street, Secluded

Story Two

Sewer Septic Tank

Water Public

New Construction No

Schools

Elementary Schools Buyer To Verify

Middle Schools Buyer To Verify

High Schools Buyer To Verify

School District North Kitsap #400

Others

HOA Fee Include See Remarks

Senior Community No

Acceptable Financing Cash, Conventional, FHA, VA Loan

Listing Terms Cash, Conventional, FHA, VA Loan

Virtual Tour https://youriguide.com/10586_ne_misty_gln_wy_kingston_wa

Northwest MLS (NWMLS)

Go tour this home

10586 NE Misty Glen WAY

Featured Listings

Featured Listings

GET IN TOUCH