



3 Beds
2 Baths
1,614 SqFt
3 Beds
2 Baths
1,614 SqFt
Open House
Sun Oct 25, 1:00pm - 3:00pm
Key Details
Property Type Single Family Home
Sub Type Single Family Residence
Listing Status Active
Purchase Type For Sale
Square Footage 1,614 sqft
Price per Sqft $192
Subdivision Coral Lakes - Coral Creek
MLS Listing ID C7532254
Bedrooms 3
Full Baths 2
Construction Status Completed
HOA Fees $208/qua
HOA Y/N Yes
Annual Recurring Fee 835.16
Year Built 2026
Annual Tax Amount $500
Lot Size 4,791 Sqft
Acres 0.11
Property Sub-Type Single Family Residence
Source Stellar MLS
New Construction false
Property Description
MODERN COMFORT, LAKE VIEWS & RESORT-STYLE LIVING
Featuring a BRIGHT OPEN FLOOR PLAN, abundant natural light, and peaceful lake views, this stylish home boasts numerous HOMEOWNER UPGRADES AND CUSTOMIZATIONS that elevate its style, comfort, and luxury.
INTERIOR FEATURES
• Upgraded luxury vinyl flooring throughout
• Custom ceiling fans and upgraded light fixtures
• SMART-operated DEKO lighting
• Open living and dining areas with lake views
• Glass sliders to the spacious screened lanai
• 2-car garage with epoxy flooring
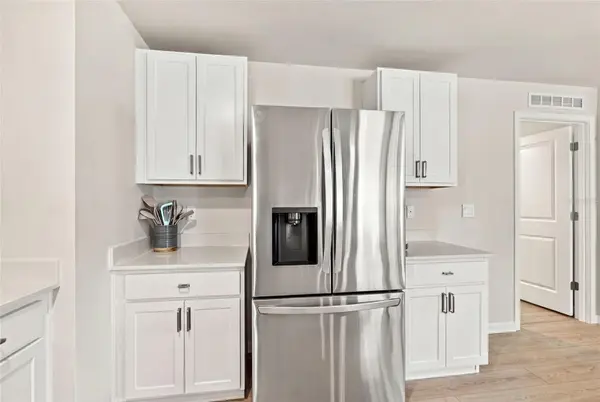
KITCHEN FEATURES
The kitchen combines style and functionality, overlooking the main living areas for effortless entertaining.
• Upgraded stainless steel appliances
• Quartz countertops
• Center island with breakfast bar
• Custom pendant lighting above the island
• Upgraded cabinet hardware and automatic faucet
• Oversized closet pantry
• Abundant cabinet and counter space
PRIMARY SUITE
The spacious primary bedroom is a sanctuary offering a comfortable retreat.
• Oversized walk-in closet
• Private en-suite bathroom
• Dual-sink vanity
• Walk-in shower with upgraded spa shower head
• Private water closet
GUEST BEDROOMS & BATHROOM
• Two generously sized guest bedrooms offer the flexibility for use as a traditional bedroom, home office or gym
• Built-in closets
• Shared guest bathroom with upgraded cabinetry and hardware
OUTDOOR LIVING
Step outside to your private SPACIOUS SCREENED LANAI and take in the BEAUTIFUL LAKE VIEWS in the lush professionally landscaped backyard. Whether enjoying morning coffee or unwinding with an evening beverage, this peaceful outdoor retreat is sure to become a favorite spot.
• Fully fenced backyard with gate perfectly protects your amazing water view and offers secure space for your family
• Room to expand your outdoor entertaining space by adding your private outdoor pool
CORAL LAKES COMMUNITY AMENITIES
Enjoy RESORT-STYLE LIVING in Coral Lakes, offering amenities for recreation, relaxation, and an active lifestyle.
• Community clubhouse
• Resort-style swimming pool
• Five pickleball courts
• Fitness center
• Children's play area
AREA HIGHLIGHTS
Ideally situated along the growing Burnt Store corridor of Punta Gorda, Coral Lakes offers a peaceful setting with convenient access to Southwest Florida's favorite destinations.
• Near Burnt Store Marina for boating, fishing, and waterfront dining
• Easy access to Charlotte Harbor and the Gulf of Mexico
• Convenient to Downtown Punta Gorda, Fishermen's Village, Laishley Park, and Harborwalk
• Nearby shopping, dining, golf courses, and everyday essentials
• Convenient access to Burnt Store Road, US-41, and I-75
• Within reach of Cape Coral, Fort Myers, and area airports
Experience the best of Southwest Florida living with NEW CONSTRUCTION, CUSTOM UPGRADES, TRANQUIL LAKE VIEWS, a FULLY FENCED BACKYARD, and RESORT-STYLE AMENITIES. Your CUSTOMIZED FLORIDA DREAM HOME awaits!
Location
Province FL
County Charlotte
Community Coral Lakes - Coral Creek
Area 33955 - Punta Gorda
Zoning PD
Interior
Interior Features Ceiling Fans(s), High Ceilings, Living Room/Dining Room Combo, Open Floorplan, Primary Bedroom Main Floor, Smart Home, Solid Surface Counters, Stone Counters, Thermostat, Walk-In Closet(s)
Heating Central, Electric
Cooling Central Air
Flooring Luxury Vinyl
Furnishings Negotiable
Fireplace false
Appliance Cooktop, Dishwasher, Disposal, Electric Water Heater, Microwave, Range, Refrigerator
Laundry Inside, Laundry Room
Exterior
Exterior Feature Lighting, Other, Sidewalk, Sprinkler Metered
Parking Features Driveway
Garage Spaces 2.0
Community Features Clubhouse, Community Mailbox, Fitness Center, Gated Community - No Guard, Pool, Sidewalks, Street Lights
Utilities Available BB/HS Internet Available, Cable Available, Electricity Connected, Fiber Optics, Fire Hydrant, Public, Sewer Connected, Underground Utilities, Water Connected
Amenities Available Clubhouse, Fitness Center, Pickleball Court(s), Pool
View Y/N No
Water Access No
View Water
Roof Type Shingle
Porch Covered, Front Porch, Rear Porch, Screened
Attached Garage true
Exposure Northeast
Garage true
Private Pool No
Building
Lot Description In County, Landscaped, Private, Sidewalk, Paved
Entry Level One
Foundation Slab
Lot Size Range 0 to less than 1/4
Builder Name DR HORTON
Sewer Public Sewer
Water Public
Architectural Style Florida
Structure Type Block,Stucco
New Construction false
Construction Status Completed
Schools
Elementary Schools Sallie Jones Elementary
Middle Schools Punta Gorda Middle
High Schools Charlotte High
Others
Pets Allowed Number Limit, Yes
HOA Fee Include Pool,Internet
Senior Community No
Ownership Fee Simple
Monthly Total Fees $69
Acceptable Financing Cash, Conventional, FHA, VA Loan
Membership Fee Required Required
Listing Terms Cash, Conventional, FHA, VA Loan
Num of Pet 4
Special Listing Condition None

Featured Listings


Featured Listings

Listed by Pat Patricelli of Vanguard Properties


Listed by Pat Patricelli of Vanguard Properties

Listed by Rohin Dhar of City Real Estate