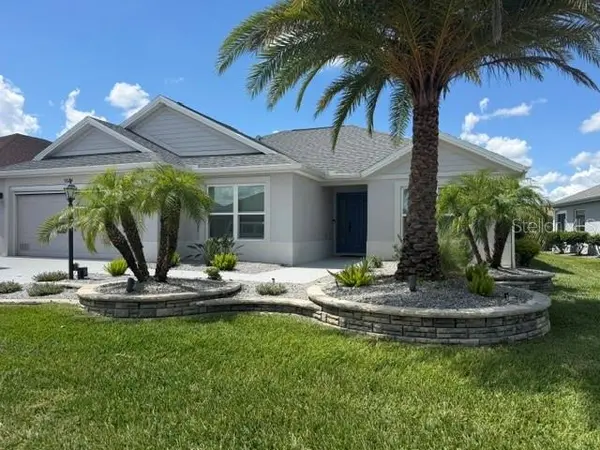
708 Long Bridge ST #713, San Francisco, CA 94158
REQUEST A TOUR If you would like to see this home without being there in person, select the "Virtual Tour" option and your agent will contact you to discuss available opportunities.
In-PersonVirtual Tour
Listed by Andrea F Swetland Vanguard Properties
$ 1,998,000
Est. payment | /mo

2 Beds

2 Baths

1,455 SqFt


Save
$ 1,998,000
Est. payment | /mo
Save

2 Beds

2 Baths

1,455 SqFt

Open House

Sat Oct 10, 1:00pm - 3:00pm

Sun Oct 11, 2:00pm - 4:00pm

Key Details

Property Type Condo

Sub Type Condominium

Listing Status Active

Purchase Type For Sale

Square Footage 1,455 sqft

Price per Sqft $1,373

MLS Listing ID 426167948

Style Modern/High Tech

Bedrooms 2

Full Baths 2

HOA Fees $1,696/mo

HOA Y/N Yes

Year Built 2016

Lot Size 1.948 Acres

Acres 1.9483

Property Sub-Type Condominium

New Construction Yes

Property Description

Welcome to sophisticated city living in this stunning 2-bedroom, 2-bath prime corner unit at the Arden. The grand, open floor plan features a spacious living room with custom cabinetry, framed by two walls of floor-to-ceiling windows showcasing panoramic views of Twin Peaks, Mission Creek and its charming houseboats, Oracle Park, the Bay Bridge, and the city skyline. An expansive balcony off the main entertaining area is perfect for gatherings or simply enjoying golden sunsets. The spacious dining area flows seamlessly into the chef's kitchen. At the heart of the kitchen, an oversized center island offers abundant prep space, an integrated sink, and comfortable seating for six. Other great features include an abundance of cabinetry providing exceptional storage, a gas cooktop, under-cabinet lighting, a full tile backsplash, cabinet-clad Thermador appliances, and Caesarstone countertops. The primary bedroom features an en-suite bath with dual sinks and a glass-enclosed shower. Throughout the home, enjoy luxury finishes and designer upgrades including wood flooring, recessed lighting, a hand-blown glass chandelier, electric window coverings, custom closet systems, paint, and upgraded wall coverings. Amenities include two lobbies with 24/7 lobby ambassadors, a 75' outdoor pool with spa, an expansive outdoor deck with fireplace and BBQ areas, a social lounge with pool table, a state-of-the-art fitness center, and more. One-car parking with a dedicated EV charger and storage is included. Just outside your door, enjoy easy access to the waterfront, parks, dog parks, a children's playground, Chase Center, Oracle Park, Gus's Market, cafs, outdoor dining, and more.

Location

Province CA

County San Francisco

Area Sf District 9

Rooms

Dining Room Formal Area

Interior

Heating Central

Flooring Carpet, Wood

Fireplace No

Window Features Window Coverings

Appliance Dishwasher, Disposal, Range Hood, Microwave, Washer/Dryer Stacked

Laundry Laundry Closet

Exterior

Total Parking Spaces 1

Private Pool false

Building

Architectural Style Modern/High Tech

Level or Stories One

New Construction Yes

Others

Tax ID 8710152

San Francisco MLS - SFAR

Go tour this home

708 Long Bridge ST #713

Featured Listings

Featured Listings

GET IN TOUCH