



4 Beds
3.5 Baths
4,265 SqFt
4 Beds
3.5 Baths
4,265 SqFt
Key Details
Property Type Single Family Home
Sub Type Single Family Residence
Listing Status Active
Purchase Type For Sale
Square Footage 4,265 sqft
Price per Sqft $514
Subdivision Evergreen Highway
MLS Listing ID 2590099
Style 16 - 1 Story w/Bsmnt.
Bedrooms 4
Full Baths 3
Half Baths 1
Year Built 2006
Annual Tax Amount $17,170
Lot Size 0.333 Acres
Property Sub-Type Single Family Residence
New Construction No
Property Description
Location
Province WA
County Clark
Area 1042 - Evergreen Hwy
Rooms
Basement Daylight
Main Level Bedrooms 2
Interior
Interior Features Bath Off Primary, Built-In Vacuum, Ceiling Fan(s), Dining Room, Fireplace, Pantry, Security System, Walk-In Closet(s), Water Heater, Wet Bar, Wine/Beverage Refrigerator
Flooring Ceramic Tile, Hardwood, Stone, Carpet
Fireplaces Number 1
Fireplaces Type Gas
Fireplace true
Appliance Dishwasher, Disposal, Dryer, Microwave, Refrigerator, Stove(s)/Range(s), Washer
Exterior
Exterior Feature Stucco
View Y/N Yes
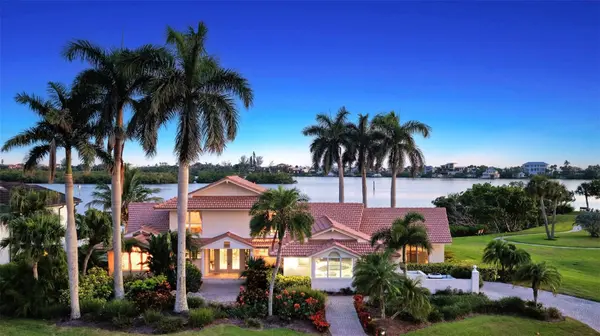
View River
Roof Type Tile
Garage Yes
Building
Lot Description Cul-De-Sac
Story One
Sewer Sewer Connected
Water Public
Architectural Style Traditional
New Construction No
Schools
Elementary Schools Buyer To Verify
Middle Schools Mcloughlin Middle
High Schools Fort Vancouver High
School District Vancouver
Others
Senior Community No
Acceptable Financing Cash, Conventional, VA Loan
Listing Terms Cash, Conventional, VA Loan
Virtual Tour https://www.zillow.com/view-imx/54254eea-6c3b-4716-a7ad-7a51b1a41dbd?wl=true&setAttribution=mls&initialViewType=pano

Featured Listings



Featured Listings

Listed by Pat Patricelli of Vanguard Properties


Listed by Pat Patricelli of Vanguard Properties

Listed by E.M."AngelB" Carney of Ascend Real Estate