1924 187th PL SE, Bothell, WA 98012
1924 187th PL SE, Bothell, WA 98012,Video Tour
1924 187th PL SE, Bothell, WA 98012
REQUEST A TOUR If you would like to see this home without being there in person, select the "Virtual Tour" option and your agent will contact you to discuss available opportunities.
In-PersonVirtual Tour
Listed by:Real Broker LLC • Tim McKeown
$ 669,950
Est. payment | /mo

3 Beds

2.25 Baths

1,535 SqFt


$ 669,950
Est. payment | /mo

3 Beds

2.25 Baths

1,535 SqFt

Key Details

Property Type Single Family Home

Sub Type Single Family Residence

Listing Status Active

Purchase Type For Sale

Square Footage 1,535 sqft

Price per Sqft $436

Subdivision Bothell

MLS Listing ID 2588555

Style 32 - Townhouse

Bedrooms 3

Full Baths 1

Half Baths 1

HOA Fees $100/mo

Year Built 1995

Annual Tax Amount $6,460

Lot Size 3,485 Sqft

Property Sub-Type Single Family Residence

New Construction No

Property Description

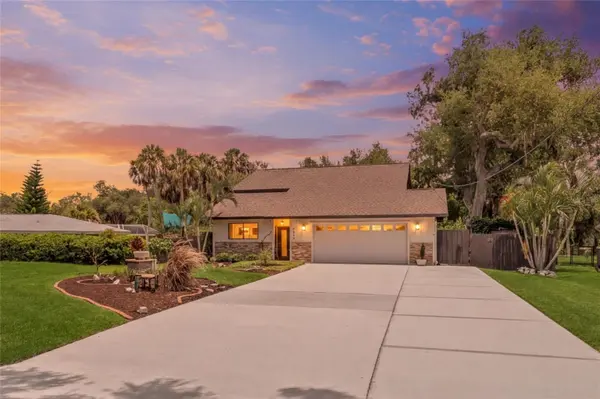
Welcome to sought-after Silver Springs, one of Bothell's most established and well-kept communities, with very low HOA dues, parks, walking trails and a playground just steps away. This light-filled 3-bed, 2.5-bath townhome sits on a corner lot with only one shared wall, a true 2-car garage and a full driveway. New luxury vinyl plank floors run through both levels. A formal living room greets you at the entry; the family room centers on a gas fireplace with white built-in cabinetry and flows to the dining area with chandelier and a slider to the fully fenced backyard — patio, Japanese maple, hydrangeas and layered garden beds. The galley kitchen offers stainless appliances, recessed lighting, a pantry and a sunny breakfast nook; a half bath with utility sink completes the main floor. Upstairs, a laundry closet sits conveniently in the hall beside the vaulted primary suite with ceiling fan, organized walk-in closet and a remodeled bath featuring a dual-sink vanity, marble-look tile and walk-in shower with rain head and handheld. Two more bedrooms (one with skylight) share a granite-topped full bath. Brick accents, a covered entry and an arched garden gate with pergola add curb appeal. Minutes to I-405, Bothell-Everett Hwy, Mill Creek Town Center, dining and transit. Everett School District, including top-rated Henry M. Jackson High. Move-in ready. Don't miss it!

Location

Province WA

County Snohomish

Area 610 - Southeast Snohomish

Rooms

Basement None

Interior

Interior Features Bath Off Primary, Dbl Pane/Storm Window, Dining Room, Fireplace, Skylight(s), Sprinkler System, Vaulted Ceiling(s)

Flooring Hardwood, Vinyl, Carpet

Fireplaces Number 1

Fireplaces Type Gas

Fireplace true

Appliance Dishwasher, Dryer, Microwave, Stove(s)/Range(s), Washer

Exterior

Exterior Feature Brick, Cement Planked

Community Features CCRs

Amenities Available Cable TV, Fenced-Fully, Gas Available, High Speed Internet, Patio, Sprinkler System

View Y/N Yes

View Territorial

Roof Type Composition

Garage Yes

Building

Lot Description Curbs, Paved, Sidewalk

Story Multi/Split

Sewer Sewer Connected

Water Public

New Construction No

Schools

Elementary Schools Magnolia Elementary

Middle Schools Heatherwood Mid

High Schools Henry M. Jackson Hig

School District Everett

Others

HOA Fee Include Common Area Maintenance

Senior Community No

Acceptable Financing Cash, Conventional, FHA, VA Loan

Listing Terms Cash, Conventional, FHA, VA Loan

Virtual Tour https://my.matterport.com/show/?m=Prp4nrMmwMd&brand=0&mls=1&

Northwest MLS (NWMLS)

Go tour this home

1924 187th PL SE

Featured Listings

Featured Listings

GET IN TOUCH