
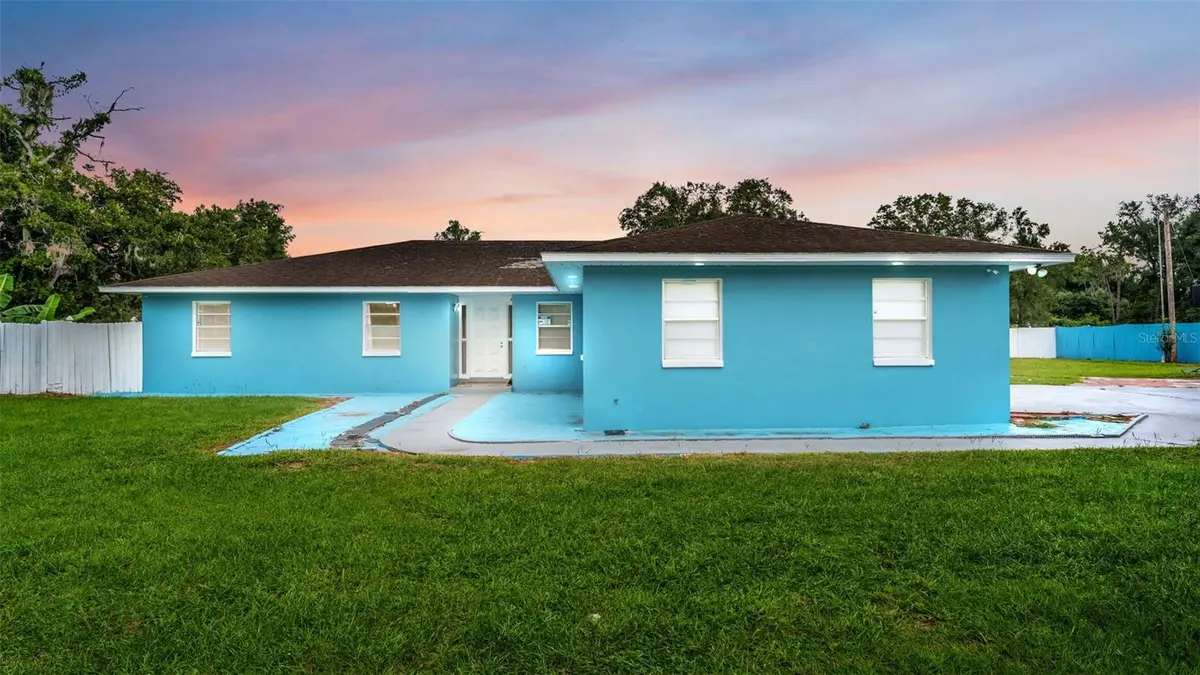
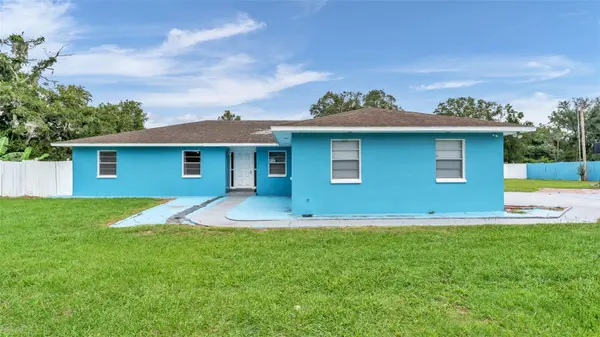



4 Beds
3 Baths
1,800 SqFt
4 Beds
3 Baths
1,800 SqFt
Key Details
Property Type Single Family Home
Sub Type Single Family Residence
Listing Status Active
Purchase Type For Sale
Square Footage 1,800 sqft
Price per Sqft $244
Subdivision Oak View Estates Un 3
MLS Listing ID L4965453
Bedrooms 4
Full Baths 2
Half Baths 1
HOA Y/N No
Year Built 1976
Annual Tax Amount $2,418
Lot Size 1.470 Acres
Acres 1.47
Lot Dimensions 200x321
Property Sub-Type Single Family Residence
Source Stellar MLS
New Construction false
Property Description
Inside, a welcoming living area features a brick fireplace that creates a warm focal point for gathering or relaxing. The kitchen offers granite countertops installed approximately two years ago, a breakfast bar, and stainless steel appliances. Tile flooring extends through the main living areas, while the bonus room adds flexibility for a home office, playroom, hobby space, or additional living area.
Recent updates and maintenance include a new A/C system in 2024, a water heater less than five years old, septic pumping completed at the beginning of 2026, and a new electrical panel with added surge protection installed in June 2026. With an acceptable offer, the seller will replace the roof prior to closing.
Outside, open yard space and mature trees create a country-style setting with room to spread out. Imagine planting a garden, creating your favorite outdoor gathering spot, or having space for your camper, boat, and outdoor toys.
Whether you envision a few personal touches or a larger transformation, 3605 Ewell Road offers the setting and potential to bring your ideas to life. Come explore the possibilities and picture your next chapter here!
Location
Province FL
County Polk
Community Oak View Estates Un 3
Area 33811 - Lakeland
Zoning RC
Rooms
Other Rooms Attic, Bonus Room, Family Room, Formal Dining Room Separate
Interior
Interior Features Ceiling Fans(s), Kitchen/Family Room Combo, Stone Counters, Thermostat
Heating Central
Cooling Central Air
Flooring Ceramic Tile
Fireplaces Type Family Room, Wood Burning
Furnishings Unfurnished
Fireplace true
Appliance Electric Water Heater, Range, Range Hood, Refrigerator
Laundry Electric Dryer Hookup, Laundry Room, Washer Hookup
Exterior
Garage Spaces 2.0
Fence Wood
Utilities Available BB/HS Internet Available, Cable Connected, Electricity Connected, Sewer Connected
View Y/N No
Water Access No
Roof Type Shingle
Porch Rear Porch
Attached Garage true
Exposure South
Garage true
Private Pool No
Building
Story 1
Entry Level One
Foundation Slab
Lot Size Range 1 to less than 2
Sewer Septic Tank
Water None
Architectural Style Ranch
Structure Type Block
New Construction false
Others
Senior Community No
Ownership Fee Simple
Acceptable Financing Cash, Conventional, FHA
Listing Terms Cash, Conventional, FHA
Special Listing Condition None

Featured Listings
 $﹡﹡﹡﹡﹡(Non-Disclosure)
292 URB. COLLEGE PARK, VICENZA J-7, San Juan, PR 00921
3 Beds2 Baths1,654 SqFt

Featured Listings

Listed by Pat Patricelli of Vanguard Properties


Listed by Pat Patricelli of Vanguard Properties

Listed by Mollie W Poe of Compass