





3 Beds
3 Baths
3,066 SqFt
3 Beds
3 Baths
3,066 SqFt
Key Details
Property Type Single Family Home
Sub Type Single Family Residence
Listing Status Active
Purchase Type For Sale
Square Footage 3,066 sqft
Price per Sqft $203
Subdivision Paradise Point 2Nd Sec
MLS Listing ID O6446364
Bedrooms 3
Full Baths 2
Half Baths 1
HOA Y/N No
Year Built 1992
Annual Tax Amount $5,789
Lot Size 0.310 Acres
Acres 0.31
Lot Dimensions 82x165
Property Sub-Type Single Family Residence
Source Stellar MLS
New Construction false
Property Description
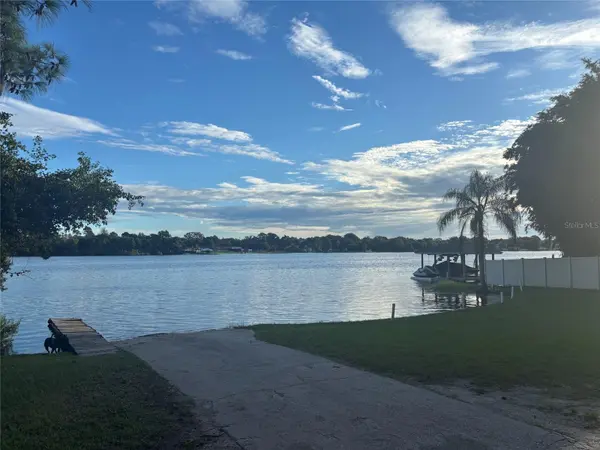
Just one lot away, the deeded access to beautiful, spring-fed Bear Lake provides opportunities for boating, fishing, skiing and swimming. Inside, the home features an open, comfortable floor plan with a spacious great room and kitchen with updated appliances—ideal for everyday living and entertaining. Double French doors lead to a versatile bonus room featuring a half bath and a convenient serving window from the kitchen.
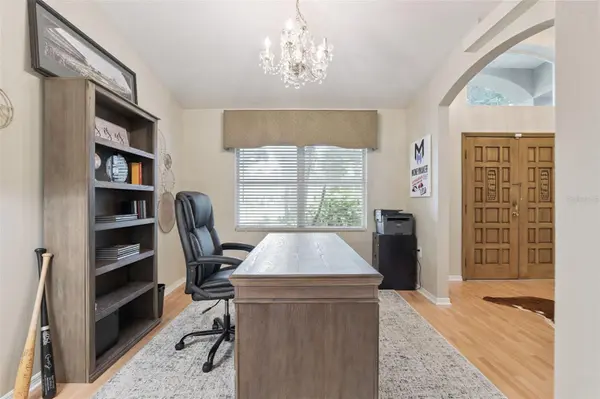
The downstairs level includes two bedrooms that share a full bath, providing a convenient and flexible layout for family or guests and a dedicated office, just off the kitchen, so work can still be done. Upstairs, the private primary suite offers attractive views, two walk-in closets and a beautifully updated modern bath. Additional highlights include an oversized utility room, two-car garage and abundant storage.
Outside, enjoy the large fenced backyard, mature trees, spacious wooded deck and a storage shed, with plenty of room for outdoor entertaining, pets or play. With Bear Lake access, a generous lot, over 3,000 square feet of living space and a sought-after location, this home offers a combination that is increasingly hard to find.
Location
Province FL
County Seminole
Community Paradise Point 2Nd Sec
Area 32703 - Apopka
Zoning R-1AA
Rooms
Other Rooms Bonus Room, Den/Library/Office, Florida Room, Great Room
Interior
Interior Features Ceiling Fans(s), Eat-in Kitchen, High Ceilings, Kitchen/Family Room Combo, Open Floorplan, PrimaryBedroom Upstairs, Split Bedroom, Window Treatments
Heating Electric
Cooling Central Air
Flooring Carpet, Ceramic Tile, Laminate
Furnishings Unfurnished
Fireplace false
Appliance Dishwasher, Disposal, Dryer, Electric Water Heater, Microwave, Range, Refrigerator, Tankless Water Heater, Washer, Water Softener
Laundry Electric Dryer Hookup, Washer Hookup
Unit Floor 2
Exterior
Exterior Feature Lighting, Storage
Garage Spaces 2.0
Fence Wood
Utilities Available Cable Connected, Electricity Connected
View Y/N No
Water Access Yes
Water Access Desc Lake
Roof Type Shingle
Attached Garage true
Exposure West
Garage true
Private Pool No
Building
Story 2
Entry Level Two
Foundation Slab
Lot Size Range 1/4 to less than 1/2
Sewer Septic Tank
Water Well
Unit Floor 2
Structure Type Block
New Construction false
Schools
Elementary Schools Bear Lake Elementary
Middle Schools Teague Middle
High Schools Lake Brantley High
Others
Senior Community No
Ownership Fee Simple
Special Listing Condition None

Featured Listings
 $﹡﹡﹡﹡﹡(Non-Disclosure)
292 URB. COLLEGE PARK, VICENZA J-7, San Juan, PR 00921
3 Beds2 Baths1,654 SqFt

Featured Listings

Listed by Pat Patricelli of Vanguard Properties


Listed by Pat Patricelli of Vanguard Properties

Listed by Marcus A Lee of Compass