



4 Beds
3 Baths
3,260 SqFt
4 Beds
3 Baths
3,260 SqFt
Key Details
Property Type Single Family Home
Sub Type Single Family Residence
Listing Status Active
Purchase Type For Sale
Square Footage 3,260 sqft
Price per Sqft $352
Subdivision Symphony Isles Unit One
MLS Listing ID TB8552576
Bedrooms 4
Full Baths 3
HOA Fees $172/mo
HOA Y/N Yes
Annual Recurring Fee 2070.0
Year Built 1988
Annual Tax Amount $9,042
Lot Size 6,534 Sqft
Acres 0.15
Lot Dimensions 50.98x130
Property Sub-Type Single Family Residence
Source Stellar MLS
New Construction false
Property Description
The main living area is very inviting with custom 10 ft coffered ceilings, waterfront views and a custom designed beverage center with refrigerator that provides the perfect place to display and enjoy your most unique and favorite selection of Wine, Champagne or Liquor.
Any chef will be pleased with the gourmet kitchen featuring a 6 burner gas range with griddle, center Island, granite countertops, GE monogram stainless steel appliances, trash compactor custom cabinetry w/crown molding and easy access to a “private” dining room which is perfect for hosting special occasions and family dinners.
The vast owners retreat provides tranquility with its own private balcony showcasing the communities harbor, a deep soaking tube, a custom tiled glass enclosed shower, separate walk-in closets and separate vanities with oversized custom cabinetry.
The private office is to be embraced! As it has a private gas fireplace, and ample work-from home, study area or simply a quite retreat.
Once you step outside of the home to the pool area you will be engulfed by the over 30 ft pool, over 100 sq ft of deck space, outdoor kitchen with gas grill and sink, (2) additional covered entertaining space while enjoying harbor waterfront views.
The boat dock and boat lift is a captain's dream! Enjoy a 20,000 lb boat lift, over 200 sq ft of dock space with “Shore Power”, Lighting, water and more than sufficient space for your water toys. Take comfort with the open water around the boat dock which aids in easy departing and arrival docking as you have direct access to Tampa Bay and the inter coastal water way.
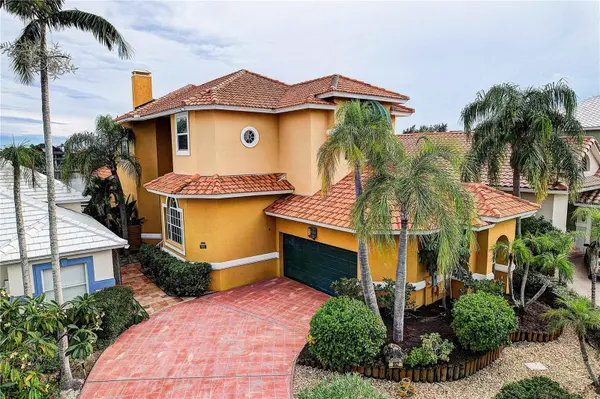
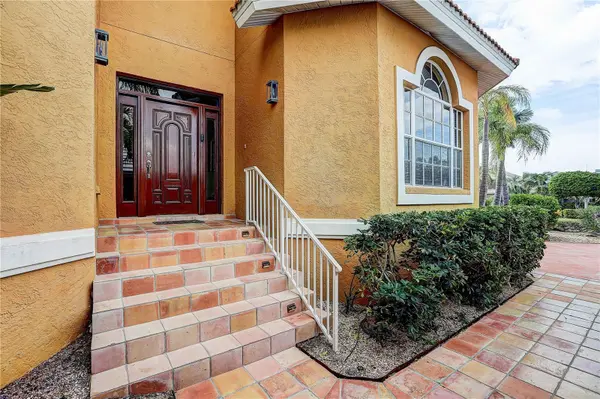
Additional significant features of the home includes: the beautiful and unique timeless “Terracotta Tile” throughout the home, crown molding throughout, 10 ft ceilings, hurricane rated windows/ sliders, home generator, 5yr tiled roof, and 2yr A/C units.
This exceptional Symphony Isles residence offers the ultimate combination of charm, character, luxurious executive comfort and the best of Florida's west coast waterfront living. Call and schedule your showing today!
Location
Province FL
County Hillsborough
Community Symphony Isles Unit One
Area 33572 - Apollo Beach / Ruskin
Zoning PD
Interior
Interior Features Ceiling Fans(s), Coffered Ceiling(s), Crown Molding, Eat-in Kitchen, High Ceilings, Living Room/Dining Room Combo
Heating Central, Electric, Natural Gas
Cooling Central Air
Flooring Hardwood, Tile
Fireplaces Type Gas
Furnishings Negotiable
Fireplace true
Appliance Built-In Oven, Convection Oven, Cooktop, Dishwasher, Disposal, Dryer, Microwave, Trash Compactor, Washer
Laundry Laundry Room
Exterior
Exterior Feature Balcony, Outdoor Grill
Garage Spaces 2.0
Pool In Ground
Utilities Available Cable Connected, Natural Gas Connected, Water Available
Waterfront Description Canal - Saltwater
View Y/N Yes
Water Access Yes
Water Access Desc Canal - Saltwater,Intracoastal Waterway,Marina,River
Roof Type Tile
Porch Covered, Deck
Attached Garage true
Exposure Northwest
Garage true
Private Pool Yes
Building
Story 2
Entry Level Two
Foundation Block
Lot Size Range 0 to less than 1/4
Sewer Public Sewer
Water Public
Architectural Style Mediterranean
Structure Type Block
New Construction false
Schools
Elementary Schools Apollo Beach-Hb
Middle Schools Eisenhower-Hb
High Schools Lennard-Hb
Others
Pets Allowed Yes
Senior Community No
Ownership Fee Simple
Monthly Total Fees $172
Acceptable Financing Cash, Conventional, VA Loan
Membership Fee Required Required
Listing Terms Cash, Conventional, VA Loan
Special Listing Condition None
Virtual Tour https://www.zillow.com/view-imx/be139ff4-6f14-45cf-a2d0-b5f60c68730c?setAttribution=mls&wl=true&initialViewType=pano&utm_source=dashboard

Featured Listings
 $﹡﹡﹡﹡﹡(Non-Disclosure)
292 URB. COLLEGE PARK, VICENZA J-7, San Juan, PR 00921
3 Beds2 Baths1,654 SqFt

Featured Listings

Listed by Pat Patricelli of Vanguard Properties


Listed by Pat Patricelli of Vanguard Properties

Listed by Marcus A Lee of Compass