




5 Beds
6 Baths
6,222 SqFt
5 Beds
6 Baths
6,222 SqFt
Key Details
Property Type Single Family Home
Sub Type Single Family Residence
Listing Status Active
Purchase Type For Sale
Square Footage 6,222 sqft
Price per Sqft $289
Subdivision Carrollwood Village
MLS Listing ID TB8553174
Bedrooms 5
Full Baths 6
Construction Status Completed
HOA Fees $945/ann
HOA Y/N Yes
Annual Recurring Fee 945.0
Year Built 1986
Annual Tax Amount $19,865
Lot Size 0.520 Acres
Acres 0.52
Property Sub-Type Single Family Residence
Source Stellar MLS
New Construction false
Property Description
Wood double entry doors open to a dramatic foyer with soaring ceilings and a sweeping staircase. Generously proportioned formal living and dining rooms complement an inviting family room with vaulted cedar-plank ceilings, a wood-burning fireplace and built-in wet bar. The spacious kitchen features a large center island, abundant cabinetry, granite countertops, farmhouse-style sink, stainless steel appliances and adjoining dinette.
A spectacular 46-by-23-foot bonus and entertainment room captures expansive golf course, pond and pool views and includes a wet bar, full bath and storage. A first-floor bedroom provides flexibility for guests or multigenerational living.
Upstairs are four additional bedrooms, including two spacious primary-style suites. The main primary retreat, approximately 29 by 24 feet, enjoys beautiful golf course and pond views, dual walk-in closets, soaking tub, walk-in shower, dual vanities and distinctive hidden storage. The second suite features a walk-in closet, spacious bath and private outdoor space.
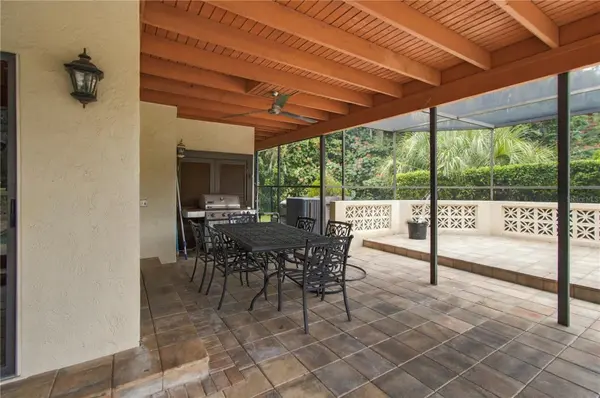
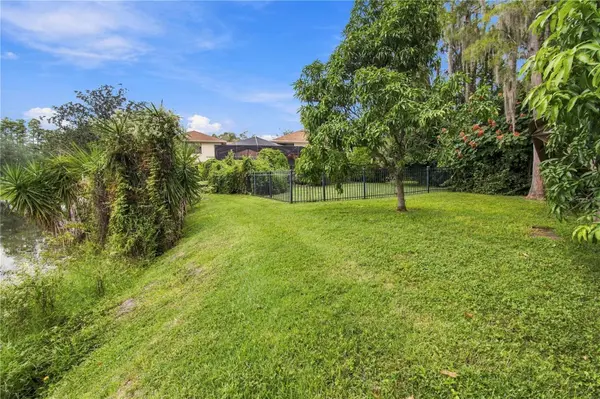
Outside, enjoy a private pool surrounded by brick pavers, covered entertaining areas and a serene pond wrapping along two sides of the property, with the golf course beyond creating an estate-like backdrop. A three-car garage, circular driveway and expansive parking complete the home.
Ideally located near Carrollwood Country Club, dining, shopping and major thoroughfares, 14601 Anchoret Road offers an increasingly rare combination of exceptional scale, captivating views and a remarkable Carrollwood Village setting.
Location
Province FL
County Hillsborough
Community Carrollwood Village
Area 33618 - Tampa / Carrollwood / Lake Carroll
Zoning PD
Interior
Interior Features Split Bedroom
Heating Central
Cooling Central Air
Flooring Carpet, Travertine
Fireplaces Type Living Room
Furnishings Unfurnished
Fireplace true
Appliance Cooktop, Dishwasher, Disposal, Dryer, Microwave, Refrigerator, Washer
Laundry Inside, Laundry Room
Exterior
Exterior Feature Sidewalk
Garage Spaces 2.0
Pool Screen Enclosure
Community Features Deed Restrictions, Dog Park, Golf Carts OK, Park, Playground, Sidewalks, Street Lights
Utilities Available Cable Available, Electricity Connected, Water Connected
Waterfront Description Pond
View Y/N Yes
Water Access Yes
Water Access Desc Pond
View Golf Course, Pool, Trees/Woods
Roof Type Shingle
Porch Covered, Deck, Enclosed, Front Porch, Rear Porch, Screened
Attached Garage true
Exposure West
Garage true
Private Pool Yes
Building
Lot Description Conservation Area, Landscaped, On Golf Course, Sidewalk, Paved
Entry Level Two
Foundation Slab
Lot Size Range 1/2 to less than 1
Sewer Public Sewer
Water Public
Structure Type Block,Stucco
New Construction false
Construction Status Completed
Schools
Elementary Schools Carrollwood K-8 School
Middle Schools Carrollwood K-8 School
High Schools Chamberlain-Hb
Others
Pets Allowed Yes
Senior Community No
Ownership Fee Simple
Monthly Total Fees $78
Acceptable Financing Cash, Conventional
Membership Fee Required Required
Listing Terms Cash, Conventional
Special Listing Condition None
Virtual Tour https://www.propertypanorama.com/instaview/stellar/TB8553174

Featured Listings
 $﹡﹡﹡﹡﹡(Non-Disclosure)
292 URB. COLLEGE PARK, VICENZA J-7, San Juan, PR 00921
3 Beds2 Baths1,654 SqFt

Featured Listings

Listed by Pat Patricelli of Vanguard Properties


Listed by Pat Patricelli of Vanguard Properties

Listed by Marcus A Lee of Compass