

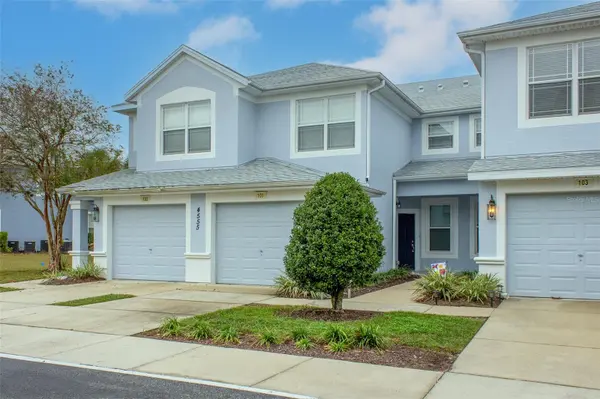
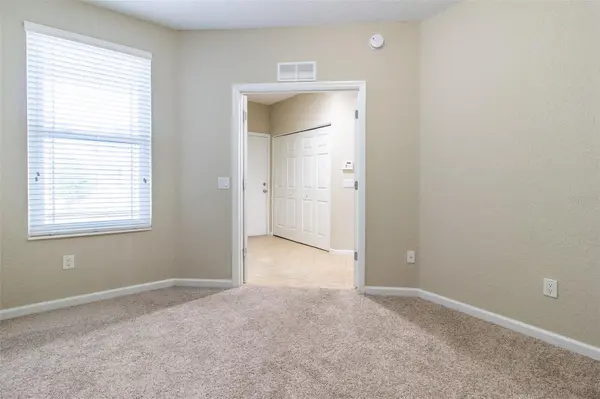

2 Beds
2 Baths
1,490 SqFt
2 Beds
2 Baths
1,490 SqFt
Key Details
Property Type Condo
Sub Type Condominium
Listing Status Active
Purchase Type For Rent
Square Footage 1,490 sqft
Subdivision Brighton Ph 3
MLS Listing ID OM733157
Bedrooms 2
Full Baths 2
Construction Status Completed
HOA Y/N No
Year Built 2006
Lot Size 435 Sqft
Acres 0.01
Property Sub-Type Condominium
Source Stellar MLS
New Construction false
Property Description
Location
Province FL
County Marion
Community Brighton Ph 3
Area 34474 - Ocala
Rooms
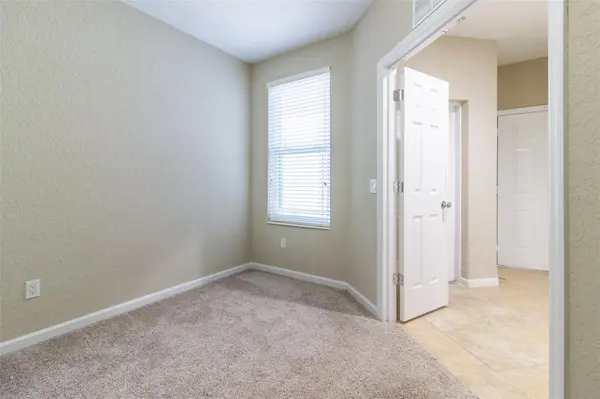
Other Rooms Den/Library/Office, Great Room, Inside Utility
Interior
Interior Features Ceiling Fans(s), Open Floorplan, Split Bedroom, Thermostat, Walk-In Closet(s)
Heating Electric, Heat Pump
Cooling Central Air
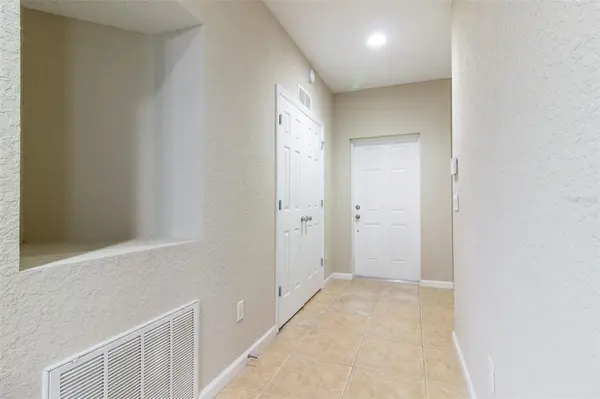
Flooring Carpet, Ceramic Tile, Tile
Furnishings Unfurnished
Fireplace false
Appliance Dishwasher, Microwave, Range, Refrigerator
Laundry Inside
Unit Floor 1
Exterior
Exterior Feature Other
Garage Spaces 1.0
Pool Gunite, In Ground
Community Features Clubhouse, Fitness Center, Gated Community - No Guard, Park, Playground, Pool, Sidewalks, Tennis Court(s)
Utilities Available BB/HS Internet Available, Cable Available, Electricity Available, Water Connected
View Y/N No
Water Access No
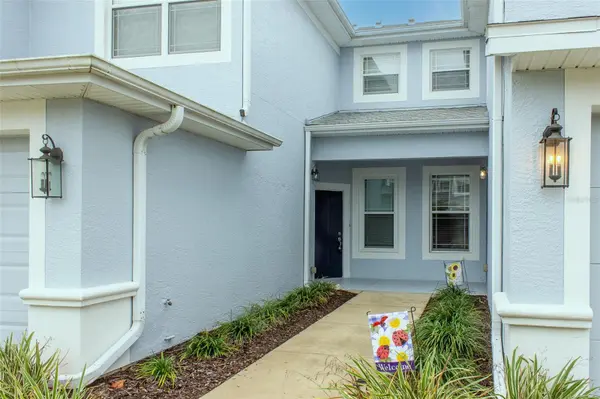
Porch Covered, Enclosed
Attached Garage true
Exposure Northwest
Garage true
Private Pool No
Building
Story 1
Entry Level One
Sewer Public Sewer
Water Public
Unit Floor 1
New Construction false
Construction Status Completed
Schools
Elementary Schools Saddlewood Elementary School
Middle Schools Liberty Middle School
High Schools West Port High School
Others
Pets Allowed Yes
Senior Community No
Membership Fee Required Required
Virtual Tour https://www.propertypanorama.com/instaview/stellar/OM733157

Featured Listings
 $﹡﹡﹡﹡﹡(Non-Disclosure)
292 URB. COLLEGE PARK, VICENZA J-7, San Juan, PR 00921
3 Beds2 Baths1,654 SqFt

Featured Listings

Listed by Pat Patricelli of Vanguard Properties


Listed by Pat Patricelli of Vanguard Properties

Listed by Jason H Hoffman of Compass