





2 Beds
2 Baths
874 SqFt
2 Beds
2 Baths
874 SqFt
Key Details
Property Type Condo
Sub Type Condominium
Listing Status Active
Purchase Type For Sale
Square Footage 874 sqft
Price per Sqft $160
Subdivision Belmont/Pk Central Condo
MLS Listing ID O6443659
Bedrooms 2
Full Baths 2
HOA Fees $468/mo
HOA Y/N Yes
Annual Recurring Fee 5616.0
Year Built 1994
Annual Tax Amount $2,754
Lot Size 8,276 Sqft
Acres 0.19
Property Sub-Type Condominium
Source Stellar MLS
New Construction false
Property Description
Location
Province FL
County Orange
Community Belmont/Pk Central Condo
Area 32839 - Orlando/Edgewood/Pinecastle
Zoning PD
Interior
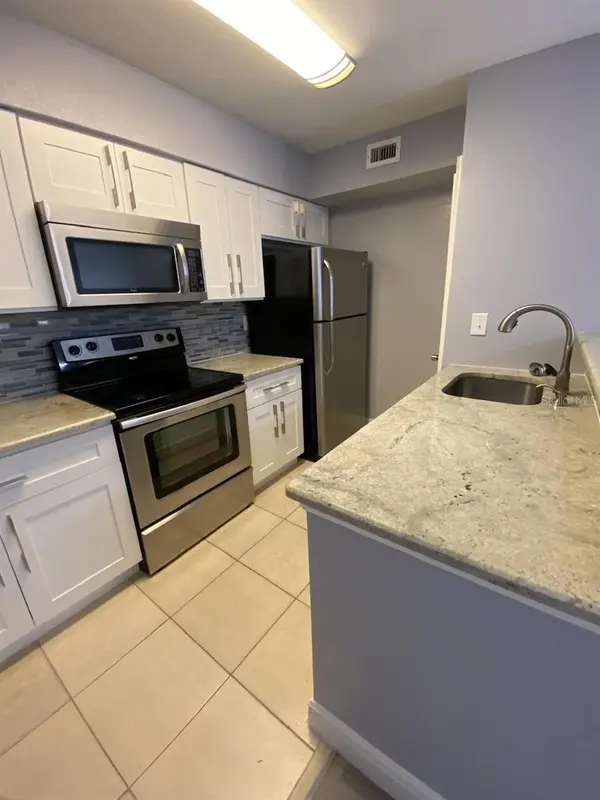
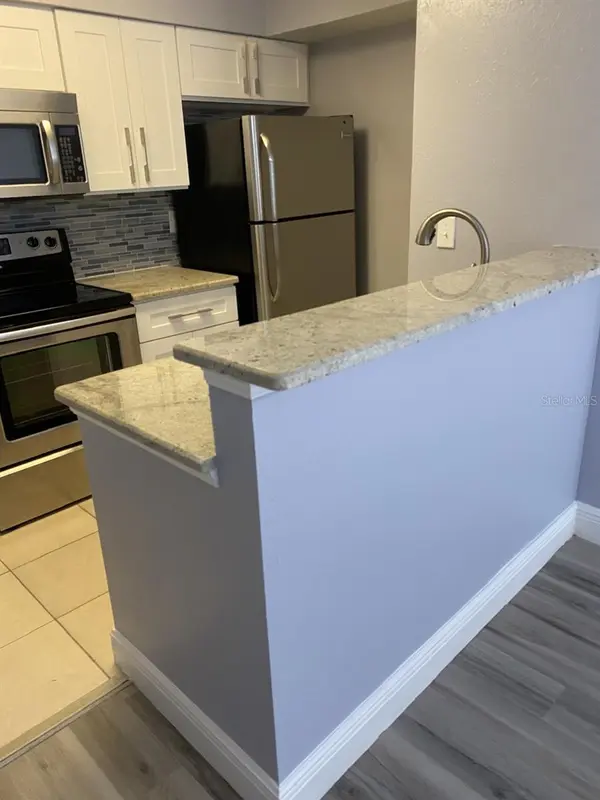
Interior Features Ceiling Fans(s), Open Floorplan, Walk-In Closet(s)
Heating Central
Cooling Central Air
Flooring Ceramic Tile, Laminate
Furnishings Unfurnished
Fireplace false
Appliance Dishwasher, Disposal, Dryer, Gas Water Heater, Microwave, Range, Refrigerator, Washer
Laundry Laundry Room
Unit Floor 1
Exterior
Exterior Feature Balcony
Community Features Clubhouse, Fitness Center, Gated Community - Guard, Pool, Restaurant, Sidewalks, Tennis Court(s)
Utilities Available Electricity Connected, Natural Gas Connected, Public, Water Connected
View Y/N No
Water Access No
Roof Type Shingle
Porch Covered
Exposure North
Garage false
Private Pool No
Building
Story 3
Entry Level One
Foundation Slab
Lot Size Range 0 to less than 1/4
Sewer Public Sewer
Water Public
Unit Floor 1
Structure Type Stucco
New Construction false
Others
Pets Allowed Breed Restrictions, Cats OK, Dogs OK
HOA Fee Include Guard - 24 Hour,Maintenance Structure,Pest Control,Trash,Water
Senior Community No
Pet Size Medium (36-60 Lbs.)
Ownership Fee Simple
Monthly Total Fees $468
Acceptable Financing Cash, Conventional
Membership Fee Required Required
Listing Terms Cash, Conventional
Num of Pet 2
Special Listing Condition None
Virtual Tour https://www.propertypanorama.com/instaview/stellar/O6443659

Featured Listings


Featured Listings

Listed by Pat Patricelli of Vanguard Properties


Listed by Pat Patricelli of Vanguard Properties

Listed by Todd Wiley of Compass