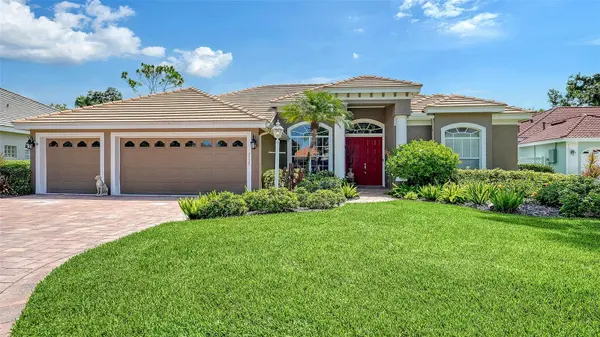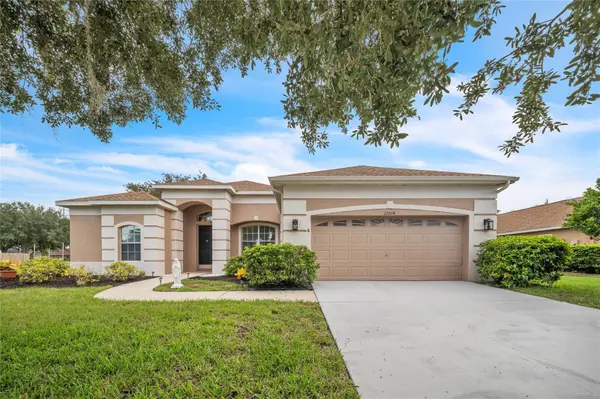
16314 8th AVE E, Spanaway, WA 98387
REQUEST A TOUR If you would like to see this home without being there in person, select the "Virtual Tour" option and your agent will contact you to discuss available opportunities.
In-PersonVirtual Tour
Listed by:COMPASS • Kyle Rossman
$ 658,000
Est. payment | /mo

4 Beds

2.5 Baths

2,593 SqFt


Save
$ 658,000
Est. payment | /mo
Save

4 Beds

2.5 Baths

2,593 SqFt

Key Details

Property Type Single Family Home

Sub Type Single Family Residence

Listing Status Active

Purchase Type For Sale

Square Footage 2,593 sqft

Price per Sqft $253

Subdivision Spanaway

MLS Listing ID 2588176

Style 12 - 2 Story

Bedrooms 4

Full Baths 2

Half Baths 1

HOA Fees $81/mo

Year Built 2022

Annual Tax Amount $6,586

Lot Size 4,750 Sqft

Property Sub-Type Single Family Residence

New Construction No

Property Description

Welcome to The Landing at Spanaway Lake, a premier collection of homes by the award-winning Rush Residential. Perfectly positioned for an easy commute to JBLM and quick freeway access, this community keeps you close to every local convenience while offering a sophisticated retreat to call home. The Summit floor plan is a masterclass in modern design, featuring four spacious bedrooms, two and a half baths, and a versatile den perfect for the work from home office. The heart of the home is a gourmet kitchen built for entertaining, boasting sleek quartz countertops, a massive central island, and full-height tile backsplash. You'll love the premium stainless steel appliances, gas range, and upgraded cabinetry complete with soft-close doors and drawers. Durable and stylish engineered laminate plank flooring flows seamlessly through the entry, kitchen, dining nook, and the expansive great room. Every detail has been carefully curated, from the modern open railings and site-painted millwork to the abundance of recessed lighting that keeps the space bright and airy. The primary suite serves as a true sanctuary, featuring a luxury en-suite bath with a custom tile-surround shower and decorative niche. Outside, the striking exterior masonry gives the home great curb appeal, while the covered rear patio and fully landscaped, fenced yard offer the perfect spot for year-round outdoor enjoyment. Truly a must-see home, call today to schedule your tour.

Location

Province WA

County Pierce

Area 99 - Spanaway

Interior

Interior Features Bath Off Primary, Dbl Pane/Storm Window, Dining Room, Fireplace, French Doors, High Tech Cabling, Pantry, Walk-In Closet(s)

Flooring Engineered Hardwood, Laminate, Carpet

Fireplaces Number 1

Fireplaces Type Gas

Fireplace true

Appliance Dishwasher, Disposal, Dryer, Microwave, Refrigerator, Stove(s)/Range(s), Washer

Exterior

Exterior Feature Cement Planked, Stone

Community Features CCRs

Amenities Available Cable TV, Fenced-Fully, Gas Available, High Speed Internet, Patio

View Y/N Yes

View Territorial

Roof Type Composition

Garage Yes

Building

Lot Description Curbs, Paved, Sidewalk

Story Two

Sewer Sewer Connected

Water Public

New Construction No

Schools

Elementary Schools Evergreen Elem

Middle Schools Cedarcrest Jnr High

High Schools Spanaway Lake High

School District Bethel

Others

HOA Fee Include Common Area Maintenance

Senior Community No

Acceptable Financing Cash, Conventional, FHA, VA Loan

Listing Terms Cash, Conventional, FHA, VA Loan

Northwest MLS (NWMLS)

Go tour this home

16314 8th AVE E

Featured Listings

Featured Listings

GET IN TOUCH