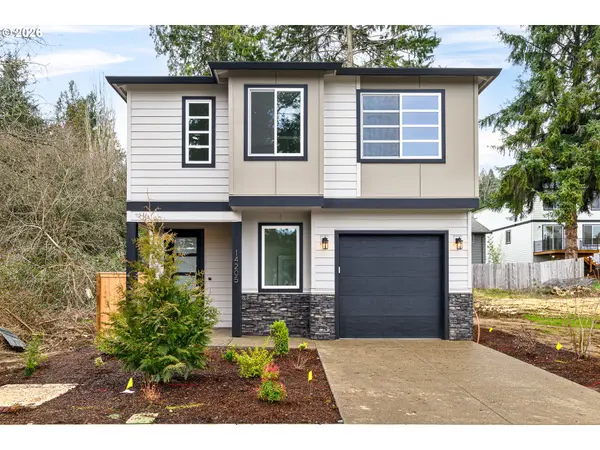
1002 Clayton ST, San Francisco, CA 94117
REQUEST A TOUR If you would like to see this home without being there in person, select the "Virtual Tour" option and your agent will contact you to discuss available opportunities.
In-PersonVirtual Tour
Listed by Shane R Ray Compass
$ 3,595,000
Est. payment | /mo

4 Beds

4 Baths

2,972 SqFt


$ 3,595,000
Est. payment | /mo

4 Beds

4 Baths

2,972 SqFt

Open House

Sat Sep 26, 2:00pm - 4:00pm

Sun Sep 27, 2:00pm - 4:00pm

Tue Sep 29, 12:00pm - 2:00pm

Key Details

Property Type Single Family Home

Sub Type Single Family Residence

Listing Status Active

Purchase Type For Sale

Square Footage 2,972 sqft

Price per Sqft $1,209

MLS Listing ID 426165411

Style Edwardian

Bedrooms 4

Full Baths 3

HOA Y/N No

Year Built 1912

Lot Size 1,746 Sqft

Acres 0.0401

Property Sub-Type Single Family Residence

New Construction No

Property Description

Walk to the heart of Cole Valley from this beautifully composed Edwardian home, pairing classic San Francisco architecture with generous proportions, thoughtful updates, and exceptional flexibility. Newly refinished hardwood floors, original pocket doors, two fireplaces, and handsome period details set a warm, sophisticated tone. The main level is made for gathering, anchored by an exceptionally large formal dining room with the scale for everything from intimate dinners to a full holiday table. The modern kitchen centers around a substantial island that naturally becomes the hub of the home, equally suited to morning coffee, weeknight dinners, and evenings with friends. A Thermador refrigerator, Miele dishwasher, and high-end 36-inch gas range complete the space. Upstairs, the primary suite feels like a true retreat, with generous closet space and a spacious bath featuring a huge walk-in shower. Two additional well-proportioned bedrooms each open to their own sunroom, creating a pair of light-filled bonus spaces rarely found in homes of this era. One is currently used as an expansive laundry room and gym, while the other serves as a home office, but both are easily adaptable to whatever comes next. The garden level adds another layer of living, with an additional bedroom, full bath, and comfortable living area opening directly to the rear patio. With its own entrance, it is ideal for guests, extended stays, work-from-home life, a media room, or simply the luxury of having more room to spread out. Outside, the spacious garden patio feels like a true extension of the home, with ample room for lounging, dining, barbecuing, entertaining, and enjoying long San Francisco afternoons outdoors. A one-car garage with interior access adds everyday ease, along with substantial storage for bikes, gear, luggage, and everything else city living asks you to find a place for. And then there is the location. Cole Valley's cafes, restaurants, neighborhood shops, parks, and the N Judah are all just a short stroll away, placing one of San Francisco's most beloved villages at your doorstep. 1002 Clayton is architecturally rich without feeling precious, beautifully updated without losing its soul, and spacious enough to evolve with the way you live.

Location

Province CA

County San Francisco

Area Sf District 5

Interior

Heating Central

Flooring Tile, Wood

Fireplaces Number 2

Fireplaces Type Dining Room, Living Room

Fireplace Yes

Appliance Dishwasher, Disposal, Dryer, Washer

Laundry Inside Room

Exterior

Garage Spaces 1.0

Total Parking Spaces 1

Private Pool false

Building

Architectural Style Edwardian

New Construction No

Others

Tax ID 1269046A

Virtual Tour https://1002clayton.com

San Francisco MLS - SFAR

Go tour this home

1002 Clayton ST

Featured Listings

Featured Listings

GET IN TOUCH