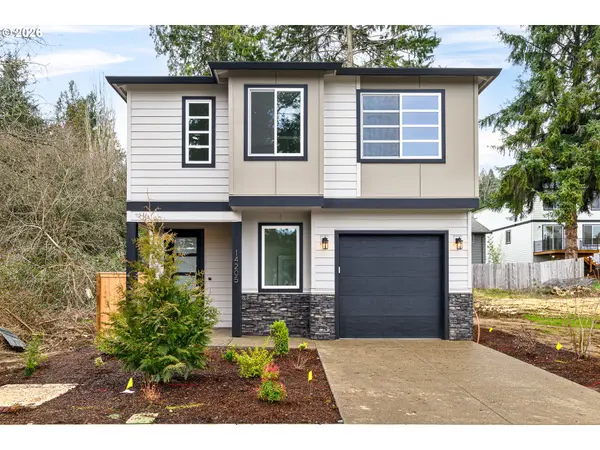
1711 Parkwood DR, San Mateo, CA 94403
REQUEST A TOUR If you would like to see this home without being there in person, select the "Virtual Tour" option and your agent will contact you to discuss available opportunities.
In-PersonVirtual Tour
Listed by Neil Canlas The Canlas Brothers
$ 2,699,888
Est. payment | /mo

4 Beds

3 Baths

2,610 SqFt


$ 2,699,888
Est. payment | /mo

4 Beds

3 Baths

2,610 SqFt

Open House

Sat Sep 26, 2:00pm - 4:00pm

Sun Sep 27, 2:00pm - 4:00pm

Key Details

Property Type Single Family Home

Sub Type Single Family Residence

Listing Status Active

Purchase Type For Sale

Square Footage 2,610 sqft

Price per Sqft $1,034

MLS Listing ID 426165164

Style Contemporary

Bedrooms 4

Full Baths 2

HOA Y/N No

Year Built 1976

Lot Size 8,065 Sqft

Acres 0.1851

Property Sub-Type Single Family Residence

New Construction Yes

Property Description

Charming, spacious, and updated 4-Bedroom Whitecliff home in the desirable Laurelwood neighborhood must be seen to be appreciated. Classic curb appeal with a white picket fence, charming dormers, and a beautiful front yard featuring turf and a serene Japanese Maple, draws you into this home that combines warmth, luxury, and modern features. Step inside to a grand curved staircase and beautiful hickory flooring throughout the home. The bright and inviting foyer leads to a modern kitchen equipped with clean white cabinetry, beautiful and durable porcelain countertops and backsplash, Thermador stainless steel appliances and a peninsula that opens to the light filled family room with a wood burning fireplace and breathtaking views. Completing the downstairs is a formal living room and dining room, large bedroom, bathroom, and laundry. Upstairs leads to the serene primary suite featuring canyon views, an expansive walk-in closet, and a spa-inspired bath with dual vanities and massaging tub. Two additional large bedrooms and one full bathroom complete this level. Entertain or unwind on the grounds surrounding the home with multiple decks and yards offering breathtaking views, privacy and endless possibilities for expansion.

Location

Province CA

County San Mateo

Area Laurelwood

Rooms

Dining Room Formal Room

Interior

Heating Central

Cooling Central Air

Flooring Luxury Vinyl Plank, Tile

Fireplaces Number 1

Fireplaces Type Living Room

Fireplace Yes

Appliance Dishwasher, Disposal, Free-Standing Refrigerator, Gas Cooktop, Microwave, Dryer, Washer

Laundry Cabinets, Inside Room

Exterior

Garage Spaces 2.0

View Hills

Total Parking Spaces 2

Private Pool false

Building

Story 2

Sewer Public Sewer

Water Public

Architectural Style Contemporary

New Construction Yes

Others

Tax ID 041453070

Virtual Tour https://f8.f8re.com/videos/01a0a935-25cb-7398-84bb-008a733d5639?v=490

San Francisco MLS - SFAR

Go tour this home

1711 Parkwood DR

Featured Listings

Featured Listings

GET IN TOUCH