


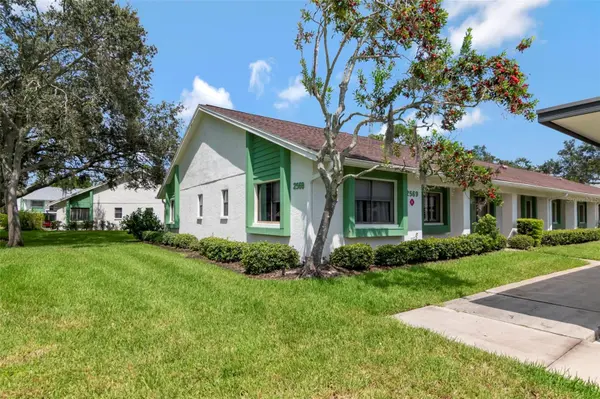



2 Beds
2 Baths
1,030 SqFt
2 Beds
2 Baths
1,030 SqFt
Open House
Sun Nov 01, 11:00am - 1:00pm
Key Details
Property Type Condo
Sub Type Condominium
Listing Status Active
Purchase Type For Sale
Square Footage 1,030 sqft
Price per Sqft $203
Subdivision Village On The Green
MLS Listing ID TB8549183
Bedrooms 2
Full Baths 2
Condo Fees $519
Construction Status Completed
HOA Y/N No
Annual Recurring Fee 6228.0
Year Built 1979
Annual Tax Amount $1,084
Property Sub-Type Condominium
Source Stellar MLS
New Construction false
Property Description
Location
Province FL
County Pinellas
Community Village On The Green
Area 33763 - Clearwater
Rooms
Other Rooms Inside Utility
Interior
Interior Features Ceiling Fans(s), Living Room/Dining Room Combo, Primary Bedroom Main Floor, Thermostat, Walk-In Closet(s)
Heating Central
Cooling Central Air
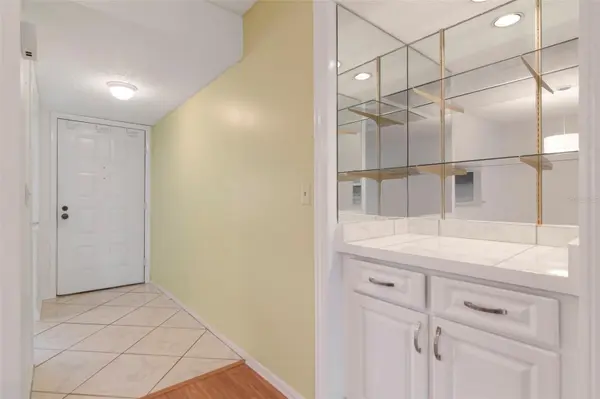
Flooring Carpet, Laminate, Tile
Furnishings Unfurnished
Fireplace false
Appliance Dryer, Electric Water Heater, Range, Refrigerator, Washer
Laundry Inside, Laundry Closet
Unit Floor 1
Exterior
Exterior Feature Rain Gutters, Sidewalk, Storage
Parking Features Assigned, Covered, Guest
Community Features Clubhouse, Deed Restrictions, No Truck/RV/Motorcycle Parking, Pool, Sidewalks
Utilities Available Electricity Connected, Public, Sewer Connected, Water Connected
Amenities Available Clubhouse, Pool
View Y/N No
Water Access No
Roof Type Shingle
Porch Enclosed, Rear Porch
Exposure South
Garage false
Private Pool No
Building
Lot Description City Limits, Sidewalk, Paved
Story 1
Entry Level One
Foundation Slab
Sewer Public Sewer
Water Public
Architectural Style Florida
Unit Floor 1
Structure Type Block
New Construction false
Construction Status Completed
Schools
Elementary Schools Leila G Davis Elementary-Pn
Middle Schools Safety Harbor Middle-Pn
High Schools Countryside High-Pn
Others
Pets Allowed Cats OK, Yes
HOA Fee Include Cable TV,Common Area Taxes,Pool,Escrow Reserves Fund,Maintenance Structure,Maintenance Grounds,Management,Recreational Facilities,Sewer,Trash,Water
Senior Community Yes
Pet Size Small (16-35 Lbs.)
Ownership Condominium
Monthly Total Fees $519
Acceptable Financing Cash, Conventional
Membership Fee Required Required
Listing Terms Cash, Conventional
Num of Pet 2
Special Listing Condition None
Virtual Tour https://www.propertypanorama.com/instaview/stellar/TB8549183

Featured Listings


Featured Listings

Listed by Pat Patricelli of Vanguard Properties


Listed by Pat Patricelli of Vanguard Properties

Listed by Caley Zheng of Willowmar Real Estate