
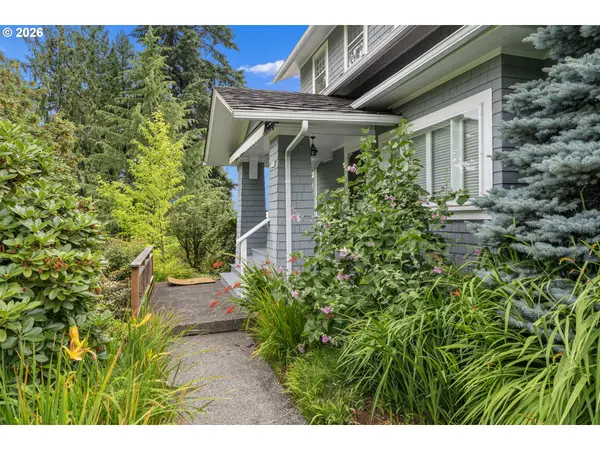

2524 SW 17TH AVE, Portland, OR 97201
REQUEST A TOUR If you would like to see this home without being there in person, select the "Virtual Tour" option and your agent will contact you to discuss available opportunities.
In-PersonVirtual Tour
Listed by Living Room Realty
$ 1,595,000
Est. payment | /mo

4 Beds

2.2 Baths

3,926 SqFt


$ 1,595,000
Est. payment | /mo

4 Beds

2.2 Baths

3,926 SqFt

Key Details

Property Type Single Family Home

Sub Type Single Family Residence

Listing Status Active

Purchase Type For Sale

Square Footage 3,926 sqft

Price per Sqft $406

Subdivision Portland Heights

MLS Listing ID 287524849

Style Craftsman

Bedrooms 4

Full Baths 2

HOA Y/N No

Year Built 1909

Annual Tax Amount $27,754

Tax Year 2025

Lot Size 0.460 Acres

Property Sub-Type Single Family Residence

Property Description

Rare botanical oasis in coveted Portland Heights! Situated on 4 city lots on nearly a half acre, this beautiful Craftsman home offers exceptional privacy yet sits just a mile from downtown Portland. Expansive windows flood the home with natural light & offer views of city lights, Mt Saint Helens, Mt Rainer, the Fremont bridge & from the lower garden, Mt Adams! The grounds are truly extraordinary & form the heart of this special property. See link for garden pics! Lovingly cultivated over 4 decades, the landscape has matured into a rare “city sanctuary” with magnolias, rhododendrons, dwarf evergreens & Japanese maples. Rock terraces & whimsical paths invite you to wander among raised beds of shrubs, flowers, vegetable gardens, fruit trees, and conifers. Organic gardening practices & enriched soil have created year-round color & texture allowing camas, lupine, fawn lilies, columbine and foxglove to naturalize. A madrone tree nestles under the Douglas fir tree. A gracious floor plan highlights timeless architectural details throughout, including vintage leaded glass skylight, built ins & period molding. The welcoming sitting porch & handsome foyer lead to an elegant formal living and dining room showcasing marble fireplaces, hardwood floors & French doors. The sun filled eat in kitchen is the quintessential gathering spot and includes a private second staircase. Enjoy the flexibility of the main floor den/family rm (possible 5th bedrm) for relaxation & cozy evenings. The popular four bedrm up layout includes updated baths & a spacious primary suite with adjoining dressing room/sunroom. Abundant storage is found in walk-in bedroom closets, large basement and a two car garage. Outdoor amenities include an expansive backyard deck & a spacious gazebo for enjoying year-round wildlife and views. A historic children's playhouse complete this wonderland for young and old alike. Updates include owned 2400 KV solar panels, a level two car charger, newer heat pump and ext paint. [Home Energy Score = 3. HES Report at https://rpt.greenbuildingregistry.com/hes/OR10247535]

Location

State OR

County Multnomah

Area _148

Rooms

Basement Unfinished

Interior

Interior Features Air Cleaner, Hardwood Floors, High Ceilings, Laundry, Skylight, Tile Floor

Heating Forced Air, Heat Pump

Cooling Central Air, Heat Pump

Fireplaces Number 3

Fireplaces Type Wood Burning

Appliance Convection Oven, Dishwasher, Disposal, E N E R G Y S T A R Qualified Appliances, Free Standing Range, Free Standing Refrigerator, Gas Appliances, Granite, Pantry, Range Hood, Stainless Steel Appliance

Exterior

Exterior Feature Deck, Garden, Gazebo, Patio, Porch, Raised Beds, Sprinkler, Workshop, Yard

Parking Features Detached, Oversized

Garage Spaces 2.0

View City, Mountain, Territorial

Roof Type Composition

Accessibility GarageonMain, StairLift

Garage Yes

Building

Lot Description Corner Lot, Gentle Sloping, Private, Trees

Story 2

Sewer Public Sewer

Water Public Water

Level or Stories 2

Schools

Elementary Schools Ainsworth

Middle Schools West Sylvan

High Schools Lincoln

Others

Senior Community No

Acceptable Financing Cash, Conventional

Listing Terms Cash, Conventional

Virtual Tour https://listing.tsmediaco.com/sites/enqomygl/unbranded

Regional Multiple Listing Service (RMLS)

Go tour this home

2524 SW 17TH AVE

Featured Listings

Featured Listings

GET IN TOUCH
