

20668 Miracle Mile, Leavenworth, WA 98826
REQUEST A TOUR If you would like to see this home without being there in person, select the "Virtual Tour" option and your agent will contact you to discuss available opportunities.
In-PersonVirtual Tour
Listed by:Windermere Real Estate/NCW • Geordie Romer
$ 850,000
Est. payment | /mo

4 Beds

2.5 Baths

2,742 SqFt


Save
$ 850,000
Est. payment | /mo
Save

4 Beds

2.5 Baths

2,742 SqFt

Key Details

Property Type Single Family Home

Sub Type Single Family Residence

Listing Status Active

Purchase Type For Sale

Square Footage 2,742 sqft

Price per Sqft $309

Subdivision Leavenworth

MLS Listing ID 2570814

Style 16 - 1 Story w/Bsmnt.

Bedrooms 4

Full Baths 1

HOA Fees $495/mo

Year Built 1998

Annual Tax Amount $9,016

Lot Size 0.320 Acres

Property Sub-Type Single Family Residence

New Construction No

Property Description

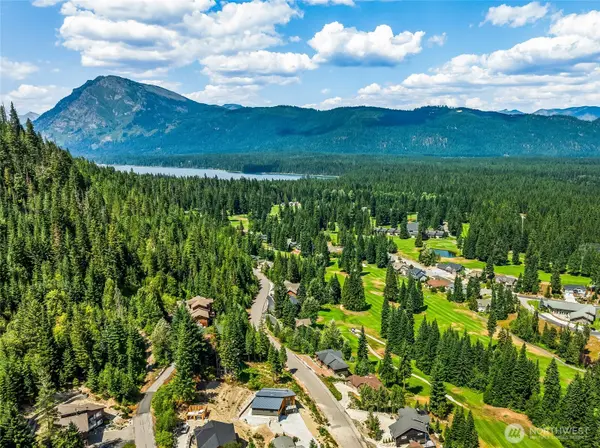
Set directly on the Kahler Glen golf course, this rare 4 bedroom, two-level home pairs the ease of single-level living with a fully finished lower level designed for guests or extra living space. The main floor centers on an open living and dining area beneath cathedral ceilings. A wood-burning fireplace (with gas log option) anchors the room, while the adjacent kitchen features ceramic tile countertops and laminate flooring. The primary suite opens directly onto the composite deck through a sliding glass door and includes a walk-in closet and continental bath with dual sinks, a Jacuzzi soaking tub, and a separate shower. A second main-level suite overlooks the golf course and offers a Murphy bed, walk-in closet, and private en suite bath. A laundry room with a utility sink and attached two-car garage complete the main level. Downstairs, a second living and dining area opens directly to the lower patio and centers around a second wood-burning fireplace. A kitchenette, two additional bedrooms, and a ¾ bath give guests their own comfortable living space. An oversized golf-cart garage provides convenient storage for your cart or recreational gear or room for a shop. The house is wired for a future hot tub on the patio. With two main-level bedroom suites and a complete second living area downstairs, the floor plan offers an uncommon combination of privacy and shared space, whether you're hosting friends for the weekend or settling in for an extended mountain stay.

Location

State WA

County Chelan

Area 972 - Leavenworth

Rooms

Basement Daylight

Main Level Bedrooms 2

Interior

Interior Features Second Primary Bedroom, Bath Off Primary, Dbl Pane/Storm Window, Dining Room, Fireplace, Vaulted Ceiling(s), Walk-In Closet(s)

Flooring Laminate, Vinyl, Carpet

Fireplaces Number 2

Fireplaces Type Wood Burning

Fireplace true

Appliance Dishwasher, Dryer, Microwave, Refrigerator, Stove(s)/Range(s), Washer

Exterior

Exterior Feature Wood Products

Amenities Available Deck, High Speed Internet, Patio, Sprinkler System

View Y/N Yes

View Golf Course, Mountains

Roof Type Composition

Garage Yes

Building

Lot Description Paved

Story One

Sewer Septic Tank

Water Community

New Construction No

Schools

Elementary Schools Alpine Lakes Elementary

Middle Schools Icicle River Mid

High Schools Cascade High

School District Cascade

Others

HOA Fee Include Common Area Maintenance,Road Maintenance,Sewer,Trash,Water

Senior Community No

Acceptable Financing Cash, Conventional

Listing Terms Cash, Conventional

Northwest MLS (NWMLS)

Go tour this home

20668 Miracle Mile

Featured Listings

Featured Listings

GET IN TOUCH
