
14116 224th ST E, Graham, WA 98338
REQUEST A TOUR If you would like to see this home without being there in person, select the "Virtual Tour" option and your agent will contact you to discuss available opportunities.
In-PersonVirtual Tour
Listed by:RE/MAX Realty South • Tina McDonough
$ 1,299,000
Est. payment | /mo

4 Beds

3.5 Baths

4,995 SqFt


$ 1,299,000
Est. payment | /mo

4 Beds

3.5 Baths

4,995 SqFt

Key Details

Property Type Single Family Home

Sub Type Single Family Residence

Listing Status Active

Purchase Type For Sale

Square Footage 4,995 sqft

Price per Sqft $260

Subdivision Graham

MLS Listing ID 2575442

Style 12 - 2 Story

Bedrooms 4

Full Baths 3

Half Baths 1

Year Built 2007

Annual Tax Amount $14,376

Lot Size 2.500 Acres

Property Sub-Type Single Family Residence

New Construction No

Property Description

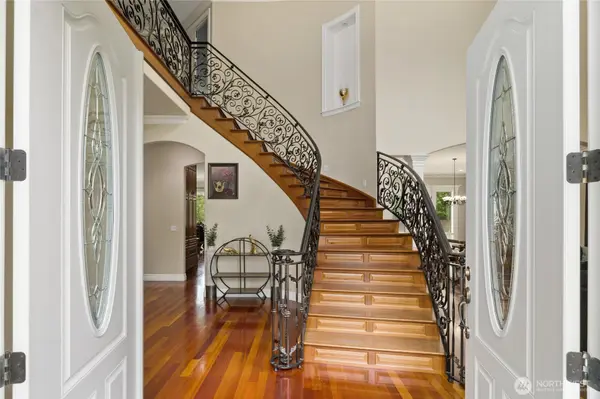
Discover exceptional space, privacy, and versatility in this stunning 4,995 sq. ft. custom home on an almost fully fenced and gated 2.5-acre property in Graham. With an attached 3-car garage plus a detached 4-car garage, this rare property is ideal for car enthusiasts, hobbyists, collectors, entrepreneurs, or anyone needing room to work and play. Inside, soaring 10.5-foot ceilings, Brazilian cherry hardwood floors, a custom wrought-iron staircase, crown molding, pillars, and beautiful built-ins showcase the home's timeless craftsmanship. The spacious great room with propane fireplace flows into a chef-inspired kitchen featuring granite countertops, an eating bar, double ovens, floor-to-ceiling cabinetry, and a walk-in pantry. Entertain effortlessly in the massive formal dining room with bar area or relax in the elegant formal living room with fireplace. The luxurious primary suite offers a private balcony, sitting area, spa-inspired 5-piece bath, and two walk-in closets. A generous bonus room provides flexible space for a theater, game room, home gym, hobbies, or guests. Additional highlights include a central vacuum, heat pump with A/C, generator wiring, an oversized garage bay ideal for an RV or taller vehicle, and an expansive patio perfect for BBQs and gatherings. A truly distinctive estate offering privacy, function, impressive garage space, and endless possibilities—don't miss this incredible new value!

Location

State WA

County Pierce

Area 122 - Graham

Rooms

Basement None

Interior

Interior Features Bath Off Primary, Built-In Vacuum, Ceiling Fan(s), Dbl Pane/Storm Window, Dining Room, Fireplace, French Doors, Jetted Tub, Pantry, Security System, Vaulted Ceiling(s), Walk-In Closet(s), Water Heater, Wired for Generator

Flooring Hardwood, Stone, Carpet

Fireplaces Number 2

Fireplaces Type See Remarks

Fireplace true

Appliance Dishwasher, Disposal, Double Oven, Microwave, Refrigerator, Stove(s)/Range(s)

Exterior

Exterior Feature Cement/Concrete, Cement Planked, Stucco

Amenities Available Cable TV, Deck, Fenced-Fully, Gas Available, Gated Entry, High Speed Internet, Patio, Propane, RV Parking, Shop

View Y/N Yes

View Territorial

Roof Type Composition

Garage Yes

Building

Lot Description Corner Lot, Open Space, Paved, Secluded

Story Two

Sewer Septic Tank

Water Public

New Construction No

Schools

Elementary Schools Nelson Elem

Middle Schools Frontier Jnr High

High Schools Graham-Kapowsin High

School District Bethel

Others

Senior Community No

Acceptable Financing Cash, Conventional

Listing Terms Cash, Conventional

Virtual Tour https://youtu.be/JDaAitXNetk

Northwest MLS (NWMLS)

Go tour this home

14116 224th ST E

Featured Listings

Featured Listings

GET IN TOUCH
