



5 Beds
3 Baths
3,075 SqFt
5 Beds
3 Baths
3,075 SqFt
Key Details
Property Type Single Family Home
Sub Type Single Family Residence
Listing Status Active
Purchase Type For Sale
Square Footage 3,075 sqft
Price per Sqft $185
Subdivision Sawgrass Bay Phase 5
MLS Listing ID TB8495438
Bedrooms 5
Full Baths 3
HOA Fees $55/Semi-Annually
HOA Y/N Yes
Annual Recurring Fee 110.0
Year Built 2023
Annual Tax Amount $8,667
Lot Size 9,147 Sqft
Acres 0.21
Property Sub-Type Single Family Residence
Source Stellar MLS
New Construction false
Property Description
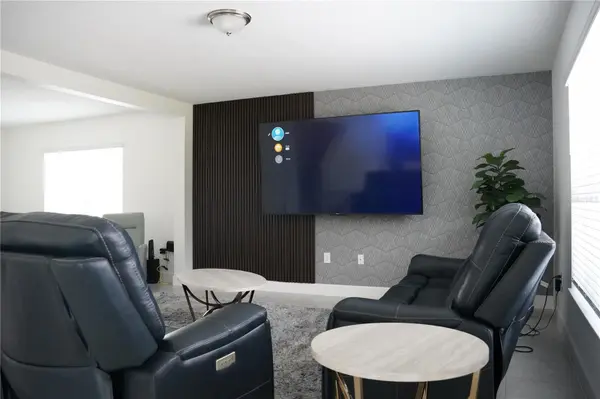
The bright, open-concept floor plan is designed for everyday living and entertaining, featuring a gourmet kitchen with quartz countertops, an oversized island, cooktop, double wall ovens, and stainless steel appliances.
Step outside to your fully fenced backyard overlooking peaceful water views with no rear neighbors. Enjoy an extended paver patio and gazebo, creating an inviting setting for outdoor dining, relaxation, and entertaining.
APPROXIMATELY $40,000 IN SELLER-INSTALLED UPGRADES include aluminum fencing, extended paver patio, gazebo, whole-house water treatment and filtration system, and enhanced irrigation.
A compelling alternative to new construction, offering the convenience of a nearly new home with major outdoor improvements already in place.
Conveniently located near shopping, dining, grocery stores, major roadways, and Orlando-area attractions.
SELLER WILL CONSIDER CLOSING COST ASSISTANCE AND MORTGAGE INTEREST RATE BUYDOWN OPTIONS, SUBJECT TO NEGOTIATION AND LENDER APPROVAL.
Schedule your private showing and experience the value for yourself!
Location
Province FL
County Lake
Community Sawgrass Bay Phase 5
Area 34714 - Clermont
Rooms
Other Rooms Great Room, Inside Utility, Loft, Storage Rooms
Interior
Interior Features Ceiling Fans(s), Kitchen/Family Room Combo, Living Room/Dining Room Combo, Open Floorplan, PrimaryBedroom Upstairs, Solid Surface Counters, Solid Wood Cabinets, Split Bedroom, Stone Counters, Thermostat, Walk-In Closet(s), Window Treatments
Heating Central, Heat Pump
Cooling Central Air
Flooring Carpet, Ceramic Tile
Furnishings Unfurnished
Fireplace false
Appliance Built-In Oven, Cooktop, Dishwasher, Disposal, Dryer, Electric Water Heater, Exhaust Fan, Microwave, Range Hood, Refrigerator, Washer
Laundry Inside, Laundry Closet, Laundry Room
Exterior
Exterior Feature Lighting, Private Mailbox, Private Yard, Sidewalk
Parking Features Driveway
Garage Spaces 2.0
Community Features Clubhouse, Deed Restrictions, Fitness Center, Park, Playground, Sidewalks
Utilities Available Cable Available, Electricity Connected, Sewer Connected, Water Connected
View Y/N Yes
Water Access Yes
Water Access Desc Pond
View Water
Roof Type Shingle
Attached Garage true
Exposure Northwest
Garage true
Private Pool No
Building
Lot Description In County, Sidewalk, Paved
Entry Level Two
Foundation Slab
Lot Size Range 0 to less than 1/4
Sewer Public Sewer
Water Public
Structure Type Block,Stucco
New Construction false
Schools
Elementary Schools Sawgrass Bay Elementary
Middle Schools Windy Hill Middle
High Schools East Ridge High
Others
Pets Allowed Yes
HOA Fee Include Common Area Taxes,Maintenance Grounds
Senior Community No
Ownership Fee Simple
Monthly Total Fees $9
Acceptable Financing Cash, Conventional, FHA, VA Loan
Membership Fee Required Required
Listing Terms Cash, Conventional, FHA, VA Loan
Special Listing Condition None
Virtual Tour https://www.propertypanorama.com/instaview/stellar/TB8495438

Featured Listings


Featured Listings

Listed by Pat Patricelli of Vanguard Properties


Listed by Pat Patricelli of Vanguard Properties

Listed by Matthew Pouliot of Compass