

9738 AUTUMN RIDGE AVE, Riverview, FL 33578
REQUEST A TOUR If you would like to see this home without being there in person, select the "Virtual Tour" option and your agent will contact you to discuss available opportunities.
In-PersonVirtual Tour
$ 595,180
Est. payment | /mo

3 Beds

3 Baths

2,703 SqFt


Save
$ 595,180
Est. payment | /mo
Save

3 Beds

3 Baths

2,703 SqFt

Open House

Sat Oct 24, 10:00am - 6:00pm

Sun Oct 25, 12:00pm - 6:00pm

Key Details

Property Type Single Family Home

Sub Type Single Family Residence

Listing Status Active

Purchase Type For Sale

Square Footage 2,703 sqft

Price per Sqft $220

Subdivision Spencer Glen North

MLS Listing ID TB8477872

Bedrooms 3

Full Baths 3

Construction Status Completed

HOA Fees $90/mo

HOA Y/N Yes

Annual Recurring Fee 1090.44

Year Built 2026

Annual Tax Amount $3,028

Lot Size 7,405 Sqft

Acres 0.17

Property Sub-Type Single Family Residence

Source Stellar MLS

New Construction true

Property Description

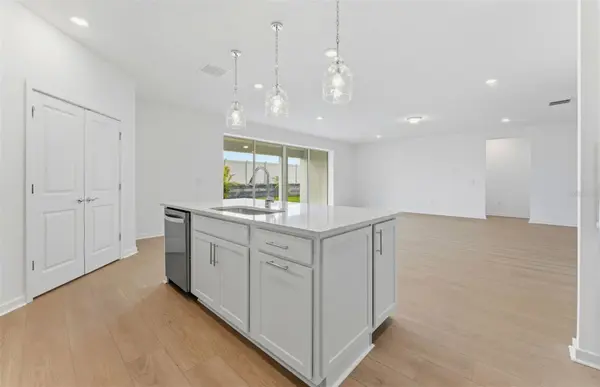
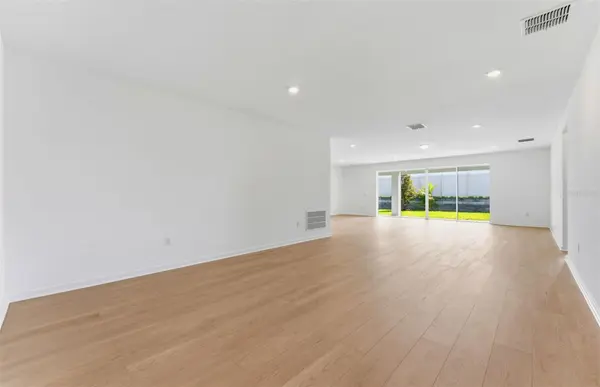
Virtually Staged. MOVE-IN READY NOW! SPACIOUS SINGLE-STORY LIVING, 3-CAR GARAGE & DESIGNER UPGRADES! Why wait to build? Discover this beautifully finished Everly in Spencer Glen, offering 2,703 sq. ft., 3 bedrooms, 3 full bathrooms, and an enclosed flex room. With a gourmet kitchen, upgraded finishes, appliances, blinds, and a screened lanai already included, this home offers the convenience of new construction without the wait! Step inside to a bright, open-concept layout with plenty of room to spread out, entertain, and enjoy everyday living. At the heart of the home is a stunning gourmet kitchen featuring white cabinetry, 3cm quartz countertops, a white herringbone backsplash, an oversized island, and Whirlpool stainless steel appliances, including a built-in oven and microwave, cooktop with range hood, dishwasher, and refrigerator. The kitchen opens to the spacious gathering and dining areas, creating an inviting space for family and friends. Pocket sliding glass doors lead to an expansive covered and screened lanai, extending your living space outdoors, and offering the perfect spot to relax or entertain while enjoying Florida living. The private Owner's Suite features a spacious walk-in closet and a beautifully appointed bathroom with dual sinks, quartz countertops, and an oversized walk-in shower. Two additional bedrooms, two full bathrooms, and an enclosed flex room provide plenty of flexibility for guests, a home office, or additional living space. Luxury vinyl plank flooring flows throughout the main living areas, complemented by tile in the bathrooms and laundry room. Thoughtful upgrades include a Whirlpool washer and dryer, faux wood blinds, upgraded door hardware, LED lighting, Smart Home technology, and a spacious 3-car garage. No need to budget for all those finishing touches after closing. They're already here! Enjoy Spencer Glen's resort-style amenities, including a community pool, clubhouse, fitness center, sports courts, dog park, and playground. Conveniently located near I-75, US-301, shopping, dining, and entertainment. Complete with Pulte's transferable 10-year Limited Structural Warranty, this beautifully upgraded Everly delivers the space, features, and move-in-ready convenience you've been looking for. Don't wait to build when you can move into this beautiful new home now! Schedule your private tour today.

Location

Province FL

County Hillsborough

Community Spencer Glen North

Area 33578 - Riverview

Zoning PD

Rooms

Other Rooms Den/Library/Office

Interior

Interior Features Built-in Features, Eat-in Kitchen, In Wall Pest System, Open Floorplan, Primary Bedroom Main Floor, Solid Surface Counters, Thermostat, Walk-In Closet(s)

Heating Electric

Cooling Central Air

Flooring Carpet, Tile

Furnishings Unfurnished

Fireplace false

Appliance Built-In Oven, Cooktop, Dishwasher, Disposal, Dryer, Gas Water Heater, Microwave, Range Hood, Refrigerator, Washer

Laundry Inside, Laundry Room

Exterior

Exterior Feature Sidewalk

Parking Features Driveway, Garage Door Opener

Garage Spaces 3.0

Community Features Clubhouse, Community Mailbox, Deed Restrictions, Fitness Center, Playground, Pool, Sidewalks

Utilities Available Cable Available, Electricity Connected, Phone Available, Public, Sewer Connected, Underground Utilities, Water Connected

Amenities Available Cable TV, Clubhouse, Fence Restrictions, Fitness Center, Playground, Pool, Recreation Facilities, Trail(s)

View Y/N No

Water Access No

Roof Type Shingle

Porch Covered, Rear Porch

Attached Garage true

Exposure Southwest

Garage true

Private Pool No

Building

Lot Description Landscaped, Sidewalk, Paved

Story 1

Entry Level One

Foundation Slab

Lot Size Range 0 to less than 1/4

Builder Name PULTE HOME COMPANY, LLC

Sewer Public Sewer

Water Public

Architectural Style Florida

Structure Type Block,Stucco

New Construction true

Construction Status Completed

Schools

Elementary Schools Doby Elementary-Hb

Middle Schools Eisenhower-Hb

High Schools Sumner High School

Others

Pets Allowed Number Limit, Yes

HOA Fee Include Cable TV,Maintenance Grounds,Pool,Recreational Facilities

Senior Community No

Ownership Fee Simple

Monthly Total Fees $90

Membership Fee Required Required

Num of Pet 3

Special Listing Condition None

Stellar MLS
Listed by Jacque Gendron PULTE REALTY OF WEST FLORIDA LLC

Go tour this home

9738 AUTUMN RIDGE AVE

Featured Listings

Featured Listings

GET IN TOUCH
