


2 Beds
3 Baths
1,341 SqFt
2 Beds
3 Baths
1,341 SqFt
Key Details
Property Type Condo
Sub Type Condominium
Listing Status Pending
Purchase Type For Sale
Square Footage 1,341 sqft
Price per Sqft $741
Subdivision The Gallery Sarasota
MLS Listing ID A4590997
Bedrooms 2
Full Baths 2
Half Baths 1
Condo Fees $671
Construction Status Pre-Construction
HOA Y/N No
Annual Recurring Fee 8052.0
Year Built 2024
Annual Tax Amount $9,950
Property Sub-Type Condominium
Source Stellar MLS
New Construction true
Property Description
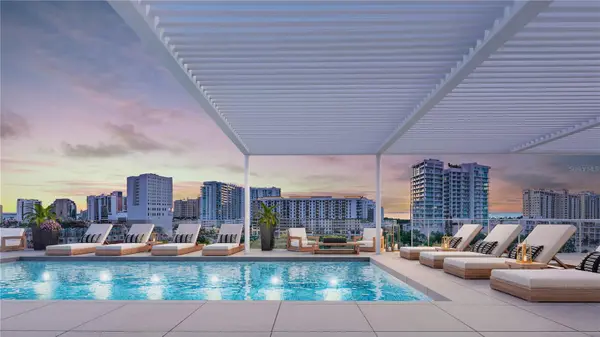
Amenities of this six-level condominium include a west-facing rooftop pool terrace with social lounge, and a two-room state-of-the-art fitness center and yoga studio featuring the latest in high-tech exercise equipment and cycling.
TheGallerySarasota is more than a residence; it's a walkable waterfront lifestyle in the heart of the city with seamless access to fine dining, cultural venues, kayaking, beaches, and the famed 53-acre signature Bay Park.
The preview gallery is Open 11-3 M-F and 11-2 Sat at 625 S Orange Sarasota, FL 24236.
Location
Province FL
County Sarasota
Community The Gallery Sarasota
Area 34236 - Sarasota
Interior
Interior Features High Ceilings, Open Floorplan
Heating Central, Electric
Cooling Central Air
Flooring Tile
Fireplace false
Appliance Convection Oven, Dishwasher, Dryer, Freezer, Microwave, Refrigerator, Washer
Unit Floor 5
Exterior
Exterior Feature Courtyard, Lighting, Sidewalk
Garage Spaces 1.0
Community Features Clubhouse, Fitness Center, Gated Community - No Guard, Pool, Street Lights
Utilities Available BB/HS Internet Available, Cable Available, Electricity Available, Sewer Connected, Underground Utilities, Water Connected
Amenities Available Clubhouse, Elevator(s), Fitness Center, Gated, Lobby Key Required, Maintenance, Pool, Recreation Facilities
View Y/N No
Water Access No
Roof Type Membrane
Attached Garage true
Exposure South
Garage true
Private Pool No
Building
Story 5
Entry Level Two
Foundation Pillar/Post/Pier
Sewer Public Sewer
Water Public
Unit Floor 5
Structure Type Concrete,Stucco
New Construction true
Construction Status Pre-Construction
Others
Pets Allowed Breed Restrictions, Cats OK, Dogs OK
HOA Fee Include Insurance,Maintenance Structure,Maintenance Grounds,Maintenance,Management,Pest Control,Pool,Recreational Facilities,Sewer,Trash,Water
Senior Community No
Pet Size Large (61-100 Lbs.)
Ownership Fee Simple
Monthly Total Fees $671
Acceptable Financing Cash, Conventional, VA Loan
Listing Terms Cash, Conventional, VA Loan
Num of Pet 2
Special Listing Condition None

Featured Listings

Featured Listings

Listed by Pat Patricelli of Vanguard Properties


Listed by Pat Patricelli of Vanguard Properties

Listed by George Theodorides of KASA Real Estate